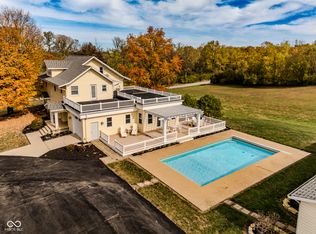
Imagine waking up at home, walking to work, and building your family’s future around a business you own. Countryside Barkyard is a rare opportunity to acquire an established, high-end pet boarding, grooming and daycare business with a private residence on the same property. The purpose-built facility is fully operational, the customer base is established, and the residence provides a comfortable home base without the daily commute. For an owner-operator, this could mean greater control over your schedule, more time at home and the opportunity to involve your family in a meaningful business environment - learning responsibility, work ethic and real-world skills along the way. For the right buyer, this isn't simply a business acquisition. It's a lifestyle change. Countryside Barkyard | Business + Residence | $1,349,000 Confidential inquiries from serious, qualified buyers are welcome.
For sale
Price cut: $50K (8/17)
$1,399,000
35 N 300 W, Winchester, IN 47394
3beds
12,880sqft
Single Family Residence, Residential
Built in 2003
5 Acres Lot
$1,239,600 Zestimate®
$109/sqft
$-- HOA
What's special
Purpose-built facilityComfortable home base
- 156 days
- 290
- 12
Zillow last checked:
Listing updated:
Listed by:
Paul Faddis,
Tarter Realty, Auction & Appraisals Co
Source: RLMS,MLS#: 10053543
Facts & features
Interior
Bedrooms & bathrooms
- Bedrooms: 3
- Bathrooms: 6
- Full bathrooms: 3
- 1/2 bathrooms: 3
Rooms
- Room types: Basement
Bedroom 1
- Level: Main
- Area: 304
- Dimensions: 19 x 16
Bedroom 2
- Level: Upper
- Area: 204
- Dimensions: 17 x 12
Bedroom 3
- Level: Upper
- Area: 208
- Dimensions: 16 x 13
Dining room
- Level: Main
- Area: 156
- Dimensions: 13 x 12
Kitchen
- Level: Main
- Area: 338
- Dimensions: 26 x 13
Living room
- Level: Main
- Area: 273
- Dimensions: 21 x 13
Heating
- Geothermal
Cooling
- Central Air
Features
- Basement: Partial,Finished
- Has fireplace: Yes
- Fireplace features: Gas Log
Interior area
- Total structure area: 12,880
- Total interior livable area: 12,880 sqft
Property
Parking
- Total spaces: 4
- Parking features: Attached, Detached, 4, Other
- Attached garage spaces: 4
- Has uncovered spaces: Yes
- Details: Driveway(Gravel)
Features
- Levels: Two
- Patio & porch: Covered, Patio, Porch
- Fencing: Chain Link,Privacy,Vinyl,Partial
Lot
- Size: 5 Acres
Details
- Parcel number: 680824300026000020
Construction
Type & style
- Home type: SingleFamily
- Architectural style: Two Story
- Property subtype: Single Family Residence, Residential
Materials
- Metal Siding, Stone, Vinyl Siding, Stick
- Foundation: Basement, Slab
- Roof: Asphalt,Metal,Shingle
Condition
- Year built: 2003
Utilities & green energy
- Sewer: Septic Tank
- Water: Well
Community & HOA
Location
- Region: Winchester
Financial & listing details
- Price per square foot: $109/sqft
- Tax assessed value: $778,900
- Annual tax amount: $11,290
- Date on market: 5/21/2026
Estimated market value
$1,239,600
$1.18M - $1.30M
Not available
Price history
| Date | Event | Price |
|---|---|---|
| 8/17/2026 | Price change | $1,349,000-3.6% |
Source:  IRMLS #202619416 Report a problem IRMLS #202619416 Report a problem | ||
| 5/21/2026 | Listed for sale | $1,399,000 |
Source: IRMLS #202619416 Report a problem | ||
Public tax history
| Year | Property taxes | Tax assessment |
|---|---|---|
| 2025 | $9,899 +6.6% | $778,900 +16.1% |
| 2024 | $9,281 +180.4% | $671,100 +2% |
| 2023 | $3,310 +17.4% | $657,800 +115% |
| 2022 | $2,818 +3.9% | $305,900 +18.8% |
| 2021 | $2,714 +3.6% | $257,400 +3.1% |
| 2020 | $2,620 +4.3% | $249,700 -1.1% |
| 2019 | $2,512 +14.5% | $252,500 +2.4% |
| 2018 | $2,194 +3.8% | $246,600 +4.2% |
| 2017 | $2,114 +6.9% | $236,600 +1.3% |
| 2016 | $1,978 +3% | $233,500 +5.1% |
| 2014 | $1,921 -4.4% | $222,200 +5.7% |
| 2013 | $2,009 +44.3% | $210,200 +23.8% |
| 2012 | $1,392 -10.6% | $169,800 -2.2% |
| 2011 | $1,557 +8.6% | $173,600 +0.1% |
| 2010 | $1,434 -1.4% | $173,400 -3.1% |
| 2009 | $1,454 +11.4% | $179,000 -13.3% |
| 2007 | $1,305 -45.4% | $206,500 +4.8% |
| 2006 | $2,392 | $197,000 +17.1% |
| 2005 | -- | $168,200 |
Find assessor info on the county website
Monthly payment
Est. payment