You won't want to miss the beautiful, original features of this well cared for home. Two original fireplaces, gorgeous glass doors, 9+ foot ceilings, and all original stained trim remain, making this home a truly unique find. Buyers will enjoy parking at the back of the home and an oversized 2 car garage that would fit 4 cars. Located in Stringtown, one of Indy's Near West Neighborhoods, where all the action is happening. Walkable to The Workingman's Friend, buyers will also appreciate being able to bike to The Indianapolis Zoo, White River State Park, Victory Field, IUPUI campus, and more by way of the new bike lane being completed on Michigan Street. Home warranty will be provided by the seller!
Sold
$160,000
35 N Belmont Ave, Indianapolis, IN 46222
3beds
2,515sqft
Residential, Single Family Residence
Built in 1920
6,098 Square Feet Lot
$147,900 Zestimate®
$64/sqft
$1,907 Estimated rent
Home value
$147,900
$120,000 - $176,000
$1,907/mo
Zestimate® history
Owner options
List your home for rent
$1,907/mo
Rent Zestimate®
Find your next renter with Zillow Rental Manager. Plus, with online applications, you can quickly screen prospective tenants – for free.
$1,907/mo
Rent Zestimate®
Refinance and save
$1,065/mo
Est. payment
Refinancing to a lower rate could help reduce your monthly payments and save thousands over the life of the loan.
$1,065/mo
Est. payment
Explore your selling options
Work with a Zillow partner agent
Leverage their expertise and Zillow's premium Showcase listings to get your home seen by more buyers.
Get startedList with your own agent
Get your home in front of millions of buyers by listing it on Zillow.
Learn how to do itSell it yourself
Take full control of how buyers see your home on Zillow by listing For Sale by Owner (FSBO).
List your homeWhat's special
New bike laneGorgeous glass doorsOriginal stained trimVictory fieldWhite river state park
Zillow last checked:
Listing updated:
Listed by:
Miranda Tworek 812-720-0317,
@properties
Bought with:
Jeffrey Mitchell
Wise Choice Real Estate LLC
Source: MIBOR as distributed by MLS GRID,MLS#: 21942215
Facts & features
Interior
Bedrooms & bathrooms
- Bedrooms: 3
- Bathrooms: 2
- Full bathrooms: 2
- Main level bathrooms: 1
- Main level bedrooms: 2
Primary bedroom
- Features: Carpet
- Level: Main
- Dimensions: 11xx13
Bedroom 2
- Features: Carpet
- Level: Main
- Area: 150 Square Feet
- Dimensions: 10x15
Bedroom 3
- Features: Carpet
- Level: Upper
- Area: 315 Square Feet
- Dimensions: 15x21
Bonus room
- Features: Carpet
- Level: Upper
- Area: 450 Square Feet
- Dimensions: 18x25
Dining room
- Features: Carpet
- Level: Main
- Area: 168 Square Feet
- Dimensions: 14x12
Foyer
- Features: Laminate
- Level: Main
- Area: 35 Square Feet
- Dimensions: 5x7
Kitchen
- Features: Other
- Level: Main
- Area: 210 Square Feet
- Dimensions: 15x14
Living room
- Features: Carpet
- Level: Main
- Area: 210 Square Feet
- Dimensions: 15x14
Heating
- Forced Air
Cooling
- Has cooling: Yes
Appliances
- Included: Electric Cooktop, Refrigerator
- Laundry: Main Level
Features
- Entrance Foyer, Pantry
- Windows: Wood Frames, Wood Work Stained
- Basement: Cellar,Unfinished
- Number of fireplaces: 2
- Fireplace features: Dining Room, Living Room, Non Functional
Interior area
- Total structure area: 2,515
- Total interior livable area: 2,515 sqft
- Finished area below ground: 0
Property
Parking
- Total spaces: 4
- Parking features: Detached
- Garage spaces: 4
- Details: Garage Parking Other(Assigned Parking Outside, Guest Street Parking)
Accessibility
- Accessibility features: Accessible Full Bath
Features
- Levels: Two
- Stories: 2
- Patio & porch: Covered
- Fencing: Fenced,Fence Full Rear
Lot
- Size: 6,098 Square Feet
- Features: Curbs, Sidewalks
Details
- Additional parcels included: 1055287
- Parcel number: 491103172079000101
- Horse amenities: None
Construction
Type & style
- Home type: SingleFamily
- Architectural style: Craftsman
- Property subtype: Residential, Single Family Residence
Materials
- Vinyl Siding
- Foundation: Brick/Mortar, Stone
Condition
- New construction: No
- Year built: 1920
Utilities & green energy
- Water: Municipal/City
Community & HOA
Community
- Subdivision: No Subdivision
HOA
- Has HOA: No
Location
- Region: Indianapolis
Financial & listing details
- Price per square foot: $64/sqft
- Tax assessed value: $174,500
- Annual tax amount: $464
- Date on market: 9/8/2023
- Cumulative days on market: 190 days
Price history
| Date | Event | Price |
|---|---|---|
| 5/2/2024 | Sold | $160,000-20%$64/sqft |
Source:  MIBOR as distributed by MLS GRID #21942215 Report a problem MIBOR as distributed by MLS GRID #21942215 Report a problem | ||
| 3/15/2024 | Pending sale | $199,900$79/sqft |
Source: MIBOR as distributed by MLS GRID #21942215 Report a problem | ||
| 3/9/2024 | Price change | $199,900-4.8%$79/sqft |
Source: MIBOR as distributed by MLS GRID #21942215 Report a problem | ||
| 11/14/2023 | Price change | $210,000-2.3%$83/sqft |
Source: MIBOR as distributed by MLS GRID #21942215 Report a problem | ||
| 10/11/2023 | Price change | $215,000-2.3%$85/sqft |
Source: MIBOR as distributed by MLS GRID #21942215 Report a problem | ||
| 9/8/2023 | Listed for sale | $220,000$87/sqft |
Source: MIBOR as distributed by MLS GRID #21942215 Report a problem | ||
Public tax history
| Year | Property taxes | Tax assessment |
|---|---|---|
| 2025 | $757 +3.8% | $174,500 +89.3% |
| 2024 | $729 -20.9% | $92,200 -0.5% |
| 2023 | $922 +98.5% | $92,700 -4.3% |
| 2022 | $464 +8.2% | $96,900 +57.8% |
| 2021 | $429 +2.7% | $61,400 +7.7% |
| 2020 | $418 +3% | $57,000 +4.4% |
| 2019 | $406 +9.4% | $54,600 +6% |
| 2018 | $371 -9.8% | $51,500 +5.1% |
| 2017 | $411 +5.6% | $49,000 -0.2% |
| 2016 | $389 +6.6% | $49,100 -1.8% |
| 2014 | $365 +0.7% | $50,000 +13.4% |
| 2013 | $363 | $44,100 +1.6% |
| 2012 | $363 | $43,400 -8.6% |
| 2011 | -- | $47,500 |
| 2010 | $370 +11.4% | $47,500 |
| 2009 | $332 | $47,500 +18.2% |
| 2007 | -- | $40,200 -10.5% |
| 2006 | -- | $44,900 -11.4% |
| 2005 | -- | $50,700 |
| 2004 | -- | $50,700 |
| 2003 | -- | $50,700 +166.8% |
| 2002 | -- | $19,000 +199.7% |
| 2001 | -- | $6,340 |
| 2000 | -- | $6,340 |
Find assessor info on the county website
Neighborhood: Near Westside
Nearby homes
- $80,9001 bd1 ba685 sqft39 N Belmont Ave, Indianapolis, IN 46222Off Market
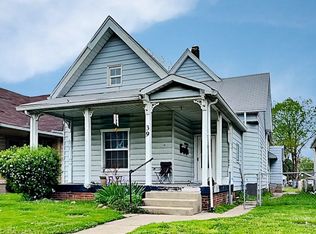
- $--1 bd1 ba685 sqft39 N Belmont Ave APT A, Indianapolis, IN 46222Off Market
- $76,3001 bd1 ba685 sqft39 N Belmont Ave #C, Indianapolis, IN 46222Off Market

- $60,7002 bd-- ba1k sqft31 N Belmont Ave, Indianapolis, IN 46222Off Market
- $88,1003 bd-- ba1.2k sqft27 N Belmont Ave, Indianapolis, IN 46222Off Market
- $90,1004 bd2 ba2.1k sqft105 N Belmont Ave, Indianapolis, IN 46222Off Market
- $91,7002 bd1 ba1.5k sqft19 N Belmont Ave, Indianapolis, IN 46222Off Market
- $100,9004 bd-- ba1.9k sqft109 N Belmont Ave, Indianapolis, IN 46222Off Market
Nearby schools
GreatSchools rating
- 7/10Center for Inquiry School 2Grades: K-5Distance: 2.6 mi
- 4/10William Penn School 49Grades: 6-8Distance: 1 mi
- 1/10George Washington Community High School (9-12)Grades: 9-12Distance: 0.2 mi
Schools provided by the listing agent
- Elementary: William Penn School 49
- High: George Washington High School
Source: MIBOR as distributed by MLS GRID. This data may not be complete. We recommend contacting the local school district to confirm school assignments for this home.
Get a cash offer in 3 minutes
Find out how much your home could sell for in as little as 3 minutes with a no-obligation cash offer.
Estimated market value
$147,900
Get a cash offer in 3 minutes
Find out how much your home could sell for in as little as 3 minutes with a no-obligation cash offer.
Estimated market value
$147,900
- Indiana
- Marion County
- Indianapolis
- 46222
- Near Westside
- 35 N Belmont Ave
Nearby cities
Nearby neighborhoods
Nearby zip codes
Other Indianapolis Topics
