Skip main navigation
Sold for $271,000
  • $271,000

    35 N College St, Palmyra, PA 17078

    4beds
    1,800sqft
    Single Family Residence
    Built in 1947
    6,098 Square Feet Lot
    $289,900 Zestimate®
    $151/sqft
    $1,861 Estimated rent

    Home value

    $289,900

    $249,000 - $336,000

    $1,861/mo

    Zestimate® history
    Loading
    Loading...

    Owner options

    List your home for rent

    $1,861/mo

    Rent Zestimate®

    Find your next renter with Zillow Rental Manager. Plus, with online applications, you can quickly screen prospective tenants – for free.

    Learn more

    $1,861/mo

    Rent Zestimate®

    Refinance and save

    $1,733/mo

    Est. payment

    Refinancing to a lower rate could help reduce your monthly payments and save thousands over the life of the loan.

    See today's rates

    $1,733/mo

    Est. payment

    Explore your selling options

    Work with a Zillow partner agent

    Leverage their expertise and Zillow's premium Showcase listings to get your home seen by more buyers.

    Get started

    List with your own agent

    Get your home in front of millions of buyers by listing it on Zillow.

    Learn how to do it

    Sell it yourself

    Take full control of how buyers see your home on Zillow by listing For Sale by Owner (FSBO).

    List your home

    What's special

    New drywallCustom blindsCraft roomEconomical gas heatNew doors and hardwareLarge islandCompletely fenced yard
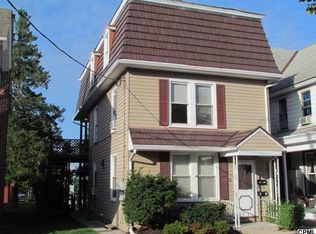
    Move right into this beautifully renovated 4 bedroom, 2 full bath single home with an oversized 2 car garage in Palmyra school district. As soon as you walk in you'll love how they opened up the first floor as it was completed gutted and remodeled featuring new drywall, electric, plumbing, hardwood flooring, carpeting, new doors and hardware, lighting with some LED recessed lighting, custom blinds, and HVAC system with central air and economical gas heat. See disclosure for list of updates. You'll be drawn into the updated custom kitchen boasting a large island, an abundance of cabinetry and counter space, soft close drawers, and stainless steel appliances. There is a convenient slider to a patio and completely fenced yard ideal for children and pets. The 1st floor bedroom is smaller but is ideal as a guest bedroom, office, or in law suite as it is adjacent to an updated full bath. Upstairs you'll find 3 updated bedrooms and a full bath. Currently laundry is in the large primary bedroom. Attic is accessed from the pull down stairs in hallway and has tongue and groove flooring. making it great for storage of seasonal items. Also an oversized 2 car garage which seller also uses as a craft room. Also 2 off street parking spaces beside garage. Walk to downtown, the Middle school, and football stadium. This is one you won't want to miss. Easy to show Jan 18 - 20th. Offer received. Offer deadline 8 pm this evening, Jan 20th.

    Zillow last checked:

    Listing updated:

    Listed by:

    BERNIE READINGER 717-319-2736,

    Berkshire Hathaway HomeServices Homesale Realty

    Bought with:

    Liza Hargraves, RS363113

    Harrisburg Property Management Group

    Source: Bright MLS,MLS#: PALN2018352MLS Logo

    Facts & features

    Interior

    Bedrooms & bathrooms
    • Bedrooms: 4
    • Bathrooms: 2
    • Full bathrooms: 2
    • Main level bathrooms: 1
    • Main level bedrooms: 1
    Rooms
    • Room types: Living Room, Primary Bedroom, Bedroom 2, Bedroom 3, Bedroom 4, Kitchen, Bathroom 1, Bathroom 2
    Basement
    • Area: 0
    Heating
    • Forced Air, Natural Gas
    Cooling
    • Central Air, Electric
    Appliances
    • Included: Microwave, Dishwasher, Oven/Range - Electric, Refrigerator, Stainless Steel Appliance(s), Electric Water Heater
    • Laundry: Upper Level
    Features
    • Attic, Bathroom - Stall Shower, Bathroom - Walk-In Shower, Ceiling Fan(s), Combination Dining/Living, Dining Area, Entry Level Bedroom, Open Floorplan, Kitchen Island, Recessed Lighting
    • Flooring: Carpet, Wood
    • Basement: Full,Unfinished
    • Has fireplace: No
    Interior area
    • Total structure area: 1,800
    • Total interior livable area: 1,800 sqft
    • Finished area above ground: 1,800
    • Finished area below ground: 0

    Property

    Parking
    • Total spaces: 4
    • Parking features: Oversized, Storage, Detached, Off Street, On Street
    • Garage spaces: 2
    • Has uncovered spaces: Yes
    Accessibility
    • Accessibility features: Accessible Entrance
    Features
    • Levels: Two
    • Stories: 2
    • Exterior features: Lighting, Sidewalks
    • Pool features: None
    • Fencing: Board
    Lot
    • Size: 6,098 Square Feet
    • Features: Level, SideYard(s), Rear Yard, Downtown
    Details
    • Additional structures: Above Grade, Below Grade
    • Parcel number: 1622897673570010000
    • Zoning: CENTRAL BUSINESS
    • Special conditions: Standard
    • Other equipment: Negotiable, See Remarks

    Construction

    Type & style
    • Home type: SingleFamily
    • Architectural style: Traditional
    • Property subtype: Single Family Residence
    Materials
    • Aluminum Siding, Stick Built
    • Foundation: Stone
    Condition
    • Very Good
    • New construction: No
    • Year built: 1947

    Utilities & green energy

    • Electric: 200+ Amp Service, Circuit Breakers
    • Sewer: Public Sewer
    • Water: Public

    Community & HOA

    Community
    • Subdivision: Palmyra Borough
    HOA
    • Has HOA: No
    Location
    • Region: Palmyra
    • Municipality: PALMYRA BORO

    Financial & listing details

    • Price per square foot: $151/sqft
    • Tax assessed value: $137,100
    • Annual tax amount: $3,654
    • Date on market: 1/18/2025
    • Listing agreement: Exclusive Right To Sell
    • Listing terms: Cash,Conventional,VA Loan,FHA,USDA Loan
    • Inclusions: Refrigerator, Gas Heater In Basement, Wall Mounted Tv's, Ring Door Bell
    • Exclusions: Freezer In Basement, Portable Heat Pump In Garage
    • Ownership: Fee Simple

    Price history

    DateEventPrice
    2/28/2025Sold$271,000+6.3%$151/sqft
    Source: Bright MLS #PALN2018352 Report a problem
    1/22/2025Pending sale$255,000$142/sqft
    Source: Bright MLS #PALN2018352 Report a problem
    1/18/2025Listed for sale$255,000+240%$142/sqft
    Source: Bright MLS #PALN2018352 Report a problem
    6/30/2016Sold$75,000$42/sqft
    Source: Public Record Report a problem

    Public tax history

    YearProperty taxesTax assessment
    2025$3,918 +5.9%$137,100
    2024$3,699 +3.2%$137,100
    2023$3,583 +6%$137,100
    2022$3,382 +10.2%$137,100
    2021$3,069 +1.3%$137,100
    2020$3,030 +229.8%$137,100
    2019$919 -54.1%$137,100
    2018$2,002 $137,100
    2017-- $137,100
    2016-- $137,100
    2015-- $137,100
    2014-- $137,100 +1081.9%
    2012-- $11,600
    2011-- $11,600
    2010-- $11,600
    2009-- $11,600
    2007-- $11,600
    2006-- $11,600
    Find assessor info on the county website

    Neighborhood: 17078

    Nearby schools

    GreatSchools rating
    Schools provided by the listing agent
    • Middle: Palmyra Area
    • High: Palmyra Area Senior
    • District: Palmyra Area

    Source: Bright MLS. This data may not be complete. We recommend contacting the local school district to confirm school assignments for this home.

    Get pre-qualified for a loan
    At Zillow Home Loans, we can pre-qualify you in as little as 5 minutes with no impact to your credit score.

    An equal housing lender. NMLS #10287.

    Sell for more on Zillow
    Get a Zillow Showcase℠ listing at no additional cost and you could sell for .
    $289,900
    2% more
    +$5,798
    With Zillow Showcase(estimated)
    $295,698