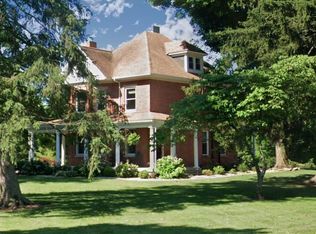
Welcome to the epitome of timeless charm – the original Zeigler farmstead, a meticulously restored masterpiece that seamlessly blends historic allure with modern luxury. Nestled on a sprawling 8.14-acre estate with access to the tranquil North Fork Creek, this home offers a rare opportunity to own a piece of history. Step onto the welcoming wraparound front porch, where each corner invites you to unwind and savor the picturesque views that surround this enchanting property. You'll be greeted by a harmonious fusion of original character & custom upgrades. The warmth of the original wood floors & woodwork is complemented by the elegance of 9-foot ceilings, creating an atmosphere of sophistication & comfort. Every detail of this home has been carefully considered, with pocket doors adding a touch of classic refinement. The entire residence has been renovated, with a finished third floor providing versatile space for your unique needs. Discover the perfect balance between historic charm...
Sold
$675,000
35 N Fork Dr, Chillicothe, OH 45601
4beds
3,594sqft
Single Family Residence
Built in 1912
8.14 Acres Lot
$666,700 Zestimate®
$188/sqft
$2,765 Estimated rent
Home value
$666,700
$587,000 - $747,000
$2,765/mo
Zestimate® history
Owner options
List your home for rent
$2,765/mo
Rent Zestimate®
Find your next renter with Zillow Rental Manager. Plus, with online applications, you can quickly screen prospective tenants – for free.
$2,765/mo
Rent Zestimate®
Refinance and save
$4,275/mo
Est. payment
Refinancing to a lower rate could help reduce your monthly payments and save thousands over the life of the loan.
$4,275/mo
Est. payment
Explore your selling options
Work with a Zillow partner agent
Leverage their expertise and Zillow's premium Showcase listings to get your home seen by more buyers.
Get startedList with your own agent
Get your home in front of millions of buyers by listing it on Zillow.
Learn how to do itSell it yourself
Take full control of how buyers see your home on Zillow by listing For Sale by Owner (FSBO).
List your homeWhat's special
Tranquil north fork creekPicturesque viewsFinished third floorWelcoming wraparound front porchOriginal wood floorsPocket doors
Zillow last checked:
Listing updated:
Listed by:
Marc Leeth,
ERA Martin & Associates (C)
Bought with:
Non Member
Non-Member
Source: Scioto Valley AOR,MLS#: 197167
Facts & features
Interior
Bedrooms & bathrooms
- Bedrooms: 4
- Bathrooms: 5
- Full bathrooms: 4
- 1/2 bathrooms: 1
- Main level bathrooms: 1
- Main level bedrooms: 1
Rooms
- Room types: Foyer, Living Room, Dining Room, Bedroom, Bath, Kitchen, Laundry, Other
Bedroom 1
- Description: Flooring(Wood)
- Level: Main
- Area: 134
- Dimensions: 13.4 x 10
Bedroom 2
- Description: Flooring(Carpet)
- Level: Upper
- Area: 302.12
- Dimensions: 18.2 x 16.6
Bedroom 3
- Description: Flooring(Wood)
- Level: Upper
- Area: 212.52
- Dimensions: 15.4 x 13.8
Bedroom 4
- Description: Flooring(Carpet)
- Level: Upper
- Area: 144
- Dimensions: 12 x 12
Bathroom 1
- Description: Flooring(Tile-Ceramic)
- Level: Main
- Area: 52.93
- Dimensions: 7.9 x 6.7
Bathroom 2
- Description: Flooring(Tile-Ceramic)
- Level: Upper
- Area: 96.46
- Dimensions: 10.6 x 9.1
Bathroom 3
- Description: Flooring(Tile-Ceramic)
- Level: Upper
- Area: 42.12
- Dimensions: 10.8 x 3.9
Bathroom 4
- Description: Flooring(Tile-Ceramic)
- Level: Upper
- Area: 52.92
- Dimensions: 8.4 x 6.3
Dining room
- Description: Flooring(Wood)
- Level: Main
- Area: 216.84
- Dimensions: 15.6 x 13.9
Kitchen
- Description: Flooring(Wood)
- Level: Main
- Area: 238.08
- Dimensions: 12.8 x 18.6
Living room
- Description: Flooring(Wood)
- Level: Main
- Area: 201.39
- Dimensions: 13.7 x 14.7
Heating
- Forced Air, Natural Gas
Cooling
- Central Air
Appliances
- Included: Built-in Microwave, Dishwasher, Disposal, Electric Water Heater, Gas Water Heater
- Laundry: Laundry Room
Features
- Ceiling Fan(s), In-Law Floorplan, Natural Woodwork, Pantry
- Flooring: Wood, Tile-Ceramic, Carpet
- Windows: Single Pane, Storm Window(s)
- Basement: Partial
- Attic: Permanent Stairs
Interior area
- Total structure area: 3,594
- Total interior livable area: 3,594 sqft
Property
Parking
- Total spaces: 5
- Parking features: 2 Car, 3 Car, Detached, Concrete
- Garage spaces: 5
- Has uncovered spaces: Yes
Features
- Levels: 2 1/2 Story
- Patio & porch: Covered, Patio-Covered, Porch-Covered
Lot
- Size: 8.14 Acres
Details
- Additional structures: Outbuilding
- Parcel number: 261606393000/177000
Construction
Type & style
- Home type: SingleFamily
- Property subtype: Single Family Residence
Materials
- Brick
- Roof: Asphalt
Condition
- Year built: 1912
Utilities & green energy
- Sewer: Public Sewer
- Water: Public
Community & HOA
Community
- Subdivision: North Fork Village
Location
- Region: Chillicothe
Financial & listing details
- Price per square foot: $188/sqft
- Tax assessed value: $295,000
- Annual tax amount: $4,111
- Date on market: 12/4/2024
- Exclusions: Ring System, Sound System In Bar, Tv's
Price history
Price history is unavailable.
Public tax history
| Year | Property taxes | Tax assessment |
|---|---|---|
| 2024 | $3,856 -1.7% | $103,250 |
| 2023 | $3,924 -0.1% | $103,250 +0.1% |
| 2022 | $3,928 +43.2% | $103,120 +44.3% |
| 2021 | $2,743 -0.5% | $71,440 |
| 2020 | $2,757 +1.3% | $71,440 |
| 2019 | $2,723 +4.9% | $71,440 +7.3% |
| 2018 | $2,596 +3.8% | $66,610 |
| 2017 | $2,501 | $66,610 |
| 2016 | $2,501 +11.4% | $66,610 +11.2% |
| 2015 | $2,244 -0.3% | $59,920 -0.4% |
| 2014 | $2,251 -0.5% | $60,150 |
| 2013 | $2,262 +12.1% | $60,150 +13.3% |
| 2012 | $2,017 +2.4% | $53,100 |
| 2011 | $1,970 | $53,100 |
| 2010 | $1,970 +2.4% | $53,100 -2.9% |
| 2009 | $1,925 +2.7% | $54,700 |
| 2008 | $1,874 | $54,700 |
| 2007 | $1,874 | $54,700 +10.2% |
| 2006 | -- | $49,650 |
| 2005 | $2,666 | $49,650 |
| 2004 | $2,666 +5.9% | $49,650 +8.2% |
| 2003 | $2,518 | $45,870 |
Find assessor info on the county website
Neighborhood: 45601
Nearby homes
- $220-- bd-- ba-- sqft37 Northfork Dr, Chillicothe, OH 45601Off Market
- $241,8003 bd2 ba1.4k sqft31 Northfork Dr, Chillicothe, OH 45601Off Market
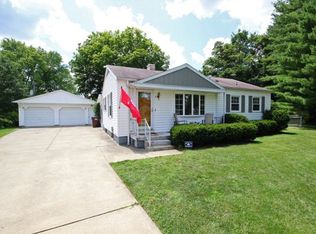
- $675,0004 bd5 ba2.5k sqft35 N Northfork Dr, Chillicothe, OH 45601Sold
- $194,1003 bd1 ba912 sqft22 N Fork Dr, Chillicothe, OH 45601Off Market
- $175,000-- bd1 ba1k sqft29 N Fork Dr, Chillicothe, OH 45601Sold
- $---- bd-- ba-- sqft35 N Fork Dr, Chillicothe, OH 45601Off Market
- $205,0003 bd1 ba864 sqft24 Northfork Dr, Chillicothe, OH 45601Sold
- $274,100-- bd2 ba2.1k sqft8 Zeigler Rd, Chillicothe, OH 45601Off Market
Nearby schools
GreatSchools rating
- 7/10Unioto Elementary SchoolGrades: PK-5Distance: 2.5 mi
- 6/10Unioto Junior High SchoolGrades: 6-8Distance: 2.3 mi
- 4/10Unioto High SchoolGrades: 9-12Distance: 2.3 mi
Schools provided by the listing agent
- Elementary: Union-Scioto LSD
- Middle: Union-Scioto LSD
- High: Union-Scioto LSD
Source: Scioto Valley AOR. This data may not be complete. We recommend contacting the local school district to confirm school assignments for this home.


Get pre-qualified for a loan
At Zillow Home Loans, we can pre-qualify you in as little as 5 minutes with no impact to your credit score.An equal housing lender. NMLS #10287.
- Ohio
- Ross County
- Chillicothe
- 45601
- 35 N Fork Dr
Nearby cities
Nearby neighborhoods
Nearby zip codes
Other Chillicothe Topics
