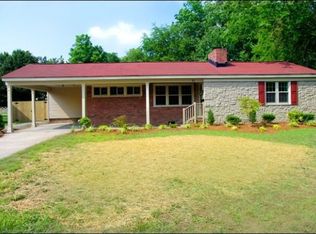
Spacious and full of charm, this 4 bedroom, 2 bath ranch near Langley Air Force Base offers incredible living space inside and out! The large Living Room features wood beams, a bay window, built-ins, and a cozy wood-burning fireplace, with hardwood floors flowing into the Formal Dining Room. The updated Kitchen shines with new cabinets and pull-out shelving, quartz countertops, and a double oven stove. Enjoy an enormous Family Room, a large Primary Bedroom with a fabulous closet, and two bedrooms with a Jack-and-Jill bath. Updated windows, newer roof, hardwood under carpets, and a huge utility room add value. Outside, relax on the stamped patio, plus a huge detached garage with man cave, shed with electric, and an oversized driveway for boats or campers! Landscaped Yard!
Sold
$406,000
35 N Greenfield Ave, Hampton, VA 23666
4beds
2,233sqft
Single Family Residence
Built in 1954
-- sqft lot
$415,800 Zestimate®
$182/sqft
$2,339 Estimated rent
Home value
$415,800
$366,000 - $470,000
$2,339/mo
Zestimate® history
Owner options
List your home for rent
$2,339/mo
Rent Zestimate®
Find your next renter with Zillow Rental Manager. Plus, with online applications, you can quickly screen prospective tenants – for free.
$2,339/mo
Rent Zestimate®
Refinance and save
$2,662/mo
Est. payment
Refinancing to a lower rate could help reduce your monthly payments and save thousands over the life of the loan.
$2,662/mo
Est. payment
Explore your selling options
Work with a Zillow partner agent
Leverage their expertise and Zillow's premium Showcase listings to get your home seen by more buyers.
Get startedList with your own agent
Get your home in front of millions of buyers by listing it on Zillow.
Learn how to do itSell it yourself
Take full control of how buyers see your home on Zillow by listing For Sale by Owner (FSBO).
List your homeWhat's special
Enormous family roomCozy wood-burning fireplaceStamped patioShed with electricUpdated windowsHuge utility roomWood beams
Zillow last checked:
Listing updated:
Listed by:
Rhonda McLemore,
CENTURY 21 Nachman Realty 757-480-2121
Bought with:
Cheyenne Bouyea
Real Broker LLC
Source: REIN Inc.,MLS#: 10619214
Facts & features
Interior
Bedrooms & bathrooms
- Bedrooms: 4
- Bathrooms: 2
- Full bathrooms: 2
Rooms
- Room types: 1st Floor BR, 1st Floor Primary BR, Attic, PBR with Bath, Office/Study, Rec Room, Utility Room, Workshop
Primary bedroom
- Level: First
Heating
- Natural Gas, Programmable Thermostat
Cooling
- Central Air
Appliances
- Included: Dishwasher, Disposal, Dryer, Electric Range, Refrigerator, Washer, Electric Water Heater
Features
- Dual Entry Bath (Br & Br), Ceiling Fan(s), Entrance Foyer, Pantry
- Flooring: Carpet, Ceramic Tile, Vinyl, Wood
- Windows: Window Treatments
- Basement: Crawl Space
- Attic: Pull Down Stairs,Walk-In
- Number of fireplaces: 1
- Fireplace features: Wood Burning
Interior area
- Total interior livable area: 2,233 sqft
Property
Parking
- Total spaces: 2
- Parking features: Garage Det 2 Car, Oversized, Multi Car, Garage Door Opener
- Garage spaces: 2
Accessibility
- Accessibility features: Grip-Accessible Features
Features
- Stories: 1
- Patio & porch: Patio
- Pool features: None
- Fencing: Back Yard,Decorative,Wood,Fenced
- Waterfront features: Not Waterfront
- Frontage length: 90
Details
- Parcel number: 7000383
- Zoning: R13
Construction
Type & style
- Home type: SingleFamily
- Architectural style: Ranch
- Property subtype: Single Family Residence
Materials
- Brick, Vinyl Siding
- Foundation: Slab
- Roof: Asphalt Shingle
Condition
- New construction: No
- Year built: 1954
Utilities & green energy
- Sewer: City/County
- Water: City/County
- Utilities for property: Cable Hookup
Community & HOA
Community
- Subdivision: All Others Area 103
HOA
- Has HOA: No
Location
- Region: Hampton
Financial & listing details
- Price per square foot: $182/sqft
- Tax assessed value: $291,300
- Annual tax amount: $3,350
- Date on market: 2/6/2026
Price history
Price history is unavailable.
Public tax history
| Year | Property taxes | Tax assessment |
|---|---|---|
| 2025 | $3,427 +0.7% | $291,300 +1.6% |
| 2024 | $3,403 +5% | $286,700 +7.9% |
| 2023 | $3,242 +14.4% | $265,800 +20.8% |
| 2022 | $2,835 +9.4% | $220,100 +4.1% |
| 2021 | $2,592 | $211,500 +5.5% |
| 2020 | $2,592 | $200,500 |
| 2019 | $2,592 +0.4% | $200,500 0% |
| 2018 | $2,581 | $200,600 |
| 2017 | $2,581 +4.9% | -- |
| 2016 | $2,461 | -- |
| 2015 | $2,461 | -- |
| 2014 | $2,461 | $196,800 |
| 2013 | -- | -- |
| 2012 | -- | -- |
| 2011 | -- | -- |
| 2010 | -- | -- |
| 2009 | -- | -- |
| 2008 | -- | -- |
| 2007 | -- | -- |
| 2006 | -- | -- |
| 2005 | -- | -- |
| 2004 | -- | -- |
| 2003 | -- | -- |
| 2002 | -- | $113,800 +3.2% |
| 2001 | -- | $110,300 |
Find assessor info on the county website
Neighborhood: Mercury Central
Nearby homes
- $346,7003 bd2 ba1.6k sqft29 S Greenfield Ave, Hampton, VA 23666Off Market
- $300,0003 bd1 ba1.3k sqft26 S Greenfield Ave, Hampton, VA 23666Sold
- $354,4003 bd2 ba2k sqft27 S Greenfield Ave, Hampton, VA 23666Off Market
- $302,6003 bd2 ba1.7k sqft31 S Greenfield Ave, Hampton, VA 23666Off Market
- $234,5003 bd1 ba1.1k sqft28 S Greenfield Ave, Hampton, VA 23666Off Market
- $330,7003 bd2 ba1.6k sqft24 S Greenfield Ave, Hampton, VA 23666Off Market
- $397,9005 bd3 ba2.9k sqft25 S Greenfield Ave, Hampton, VA 23666Off Market
- $380,8003 bd2 ba2.7k sqft30 S Greenfield Ave, Hampton, VA 23666Off Market
Nearby schools
GreatSchools rating
- 5/10Paul Burbank Elementary SchoolGrades: K-5Distance: 0.3 mi
- 4/10C. Alton Lindsay Middle SchoolGrades: 6-8Distance: 2.7 mi
- 7/10Hampton High SchoolGrades: 9-12Distance: 1.9 mi
Schools provided by the listing agent
- Elementary: Paul Burbank Elementary
- Middle: C. Alton Lindsay Middle
- High: Hampton
Source: REIN Inc.. This data may not be complete. We recommend contacting the local school district to confirm school assignments for this home.
Sell for more on Zillow
Get a Zillow Showcase℠ listing at no additional cost and you could sell for .
$415,800
2% more
+$8,316
With Zillow Showcase(estimated)
$424,116
Sell for more on Zillow
Get a Zillow Showcase℠ listing at no additional cost and you could sell for .
$415,800
2% more
+$8,316
With Zillow Showcase(estimated)
$424,116
- Virginia
- Hampton City
- Hampton
- 23666
- Mercury Central
- 35 N Greenfield Ave
