Skip main navigation
Closed
  • $218,000

    35 N Main St APT 25, Glen Ellyn, IL 60137

    2beds
    1,050sqft
    Condominium, Single Family Residence
    Built in 1971
    -- sqft lot
    $232,000 Zestimate®
    $208/sqft
    $2,156 Estimated rent

    Home value

    $232,000

    $211,000 - $255,000

    $2,156/mo

    Zestimate® history
    Loading
    Loading...

    Owner options

    List your home for rent

    $2,156/mo

    Rent Zestimate®

    Find your next renter with Zillow Rental Manager. Plus, with online applications, you can quickly screen prospective tenants – for free.

    Learn more

    $2,156/mo

    Rent Zestimate®

    Refinance and save

    $2,102/mo

    Est. payment

    Refinancing to a lower rate could help reduce your monthly payments and save thousands over the life of the loan.

    See today's rates

    $2,102/mo

    Est. payment

    Explore your selling options

    Work with a Zillow partner agent

    Leverage their expertise and Zillow's premium Showcase listings to get your home seen by more buyers.

    Get started

    List with your own agent

    Get your home in front of millions of buyers by listing it on Zillow.

    Learn how to do it

    Sell it yourself

    Take full control of how buyers see your home on Zillow by listing For Sale by Owner (FSBO).

    List your home

    What's special

    Cozy electric fireplaceRecessed lightingNorth-facing windowsPatio spaceKitchen redoWide slidersQuartz countertops
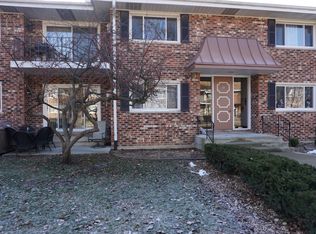
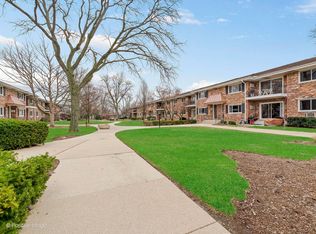
    Settle in to this Glen Ellyn condo where the location offers the perfect blend of suburban life and walkable, urban convenience. A well-maintained, over 1000 sq ft main level unit was remodeled by current owner and is truly ready for immediate move-in. Drop your keys & coat in the foyer and settle into this cute, spacious condo that showcases tasteful, timeless decor. A sizable living area fits the largest of furniture and a cozy electric fireplace in living room comes with sale of home. Wide sliders face the serene courtyard view. Two steps down through the doors to the patio space which is perfectly sized for outdoor entertaining pieces and a barbecue. The interior dining area can be casual-or-formal and is ideally open to both the living space and kitchen. Full kitchen redo features beautiful 48" cabinets, smart molding, plenty of storage & drawers, undercab lighting, and quartz countertops. Down the hall both bedrooms offer private space. The primary features an ensuite bath with desirable walk-in shower and decorative vanity, and also a surprisingly generous walk-in closet. Along with living and dining areas, both bedrooms have North-facing windows allowing soft, indirect sunlight throughout the day. Windows /patio door (2006); three wall air conditioners; ceiling fans; recessed lighting; refreshed lighting throughout. Dishwasher (2020); updated electrical box (2014); extra storage (approx. 5x5x8) in the heated garage next to parking spot included with sale. Not FHA approved. No rentals. No pets. Whether you're buying your first condo or looking for a downsized, low-maintenance retreat, Woodglen offers the perfect setting for condo living. Walk to everything you need - restaurants, shopping, grocery. One mile to downtown and Metra train. Close to 355. With its combination of small-town charm and big-city convenience you'll find that condo ownership in Glen Ellyn is an opportunity to enjoy life at your own pace-without the stress of constant exterior upkeep.

    Zillow last checked:

    Listing updated:

    Listing courtesy of:

    Debra Cuchna 630-244-9853,

    Keller Williams Premiere Properties,

    Laura Stebbins, CSC 312-816-4158,

    Keller Williams Premiere Properties

    Bought with:

    Kiran Ghaniwala

    KMS Realty, Inc.

    Source: MRED as distributed by MLS GRID,MLS#: 12268380MLS Logo

    Facts & features

    Interior

    Bedrooms & bathrooms
    • Bedrooms: 2
    • Bathrooms: 2
    • Full bathrooms: 2
    Primary bedroom
    • Features: Flooring (Hardwood), Window Treatments (Curtains/Drapes), Bathroom (Full)
    • Level: Main
    • Area: 192 Square Feet
    • Dimensions: 12X16
    Bedroom 2
    • Features: Flooring (Hardwood), Window Treatments (Curtains/Drapes)
    • Level: Main
    • Area: 150 Square Feet
    • Dimensions: 10X15
    Dining room
    • Features: Flooring (Hardwood), Window Treatments (Curtains/Drapes)
    • Level: Main
    • Area: 110 Square Feet
    • Dimensions: 10X11
    Kitchen
    • Features: Kitchen (Eating Area-Breakfast Bar), Flooring (Ceramic Tile)
    • Level: Main
    • Area: 90 Square Feet
    • Dimensions: 10X9
    Living room
    • Features: Flooring (Hardwood), Window Treatments (Curtains/Drapes)
    • Level: Main
    • Area: 286 Square Feet
    • Dimensions: 13X22
    Heating
    • Natural Gas, Steam, Baseboard
    Cooling
    • Wall Unit(s)
    Appliances
    • Included: Range, Microwave, Dishwasher, Refrigerator, Disposal
    • Laundry: Common Area
    Features
    • 1st Floor Bedroom, Storage, Walk-In Closet(s)
    • Windows: Screens
    • Basement: None
    Interior area
    • Total structure area: 0
    • Total interior livable area: 1,050 sqft

    Property

    Parking
    • Total spaces: 2
    • Parking features: Asphalt, Garage Door Opener, Heated Garage, On Site, Garage Owned, Attached, Guest, Garage
    • Attached garage spaces: 1
    • Has uncovered spaces: Yes
    Accessibility
    • Accessibility features: No Disability Access
    Features
    • Patio & porch: Patio
    Lot
    • Features: Common Grounds
    Details
    • Parcel number: 0514315025
    • Special conditions: None
    • Other equipment: Intercom, Ceiling Fan(s)

    Construction

    Type & style
    • Home type: Condo
    • Property subtype: Condominium, Single Family Residence
    Materials
    • Brick
    Condition
    • New construction: No
    • Year built: 1971

    Utilities & green energy

    • Electric: Circuit Breakers
    • Sewer: Public Sewer
    • Water: Lake Michigan, Public

    Community & neighborhood

    Location
    • Region: Glen Ellyn
    • Subdivision: Woodglen

    HOA & financial

    HOA
    • Has HOA: Yes
    • HOA fee: $519 monthly
    • Amenities included: Coin Laundry, Storage
    • Services included: Heat, Water, Gas, Insurance, Exterior Maintenance, Lawn Care, Scavenger, Snow Removal

    Other

    Other facts
    • Listing terms: Conventional
    • Ownership: Condo

    Price history

    DateEventPrice
    2/28/2025Sold$218,000+1.4%$208/sqft
    Source: MRED as distributed by MLS GRID #12268380 Report a problem
    2/28/2025Pending sale$215,000$205/sqft
    Source: MRED as distributed by MLS GRID #12268380 Report a problem
    1/22/2025Contingent$215,000$205/sqft
    Source: MRED as distributed by MLS GRID #12268380 Report a problem
    1/16/2025Listed for sale$215,000+152.9%$205/sqft
    Source: MRED as distributed by MLS GRID #12268380 Report a problem
    2/27/2013Sold$85,000-19%$81/sqft
    Source: MRED as distributed by MLS GRID #08222501 Report a problem
    1/17/2013Pending sale$105,000$100/sqft
    Source: Keller Williams Premiere Properties #08222501 Report a problem
    11/22/2012Listed for sale$105,000-32.5%$100/sqft
    Source: Keller Williams Premiere Properties #08222501 Report a problem
    11/2/2005Sold$155,500+8.7%$148/sqft
    Source: Public Record Report a problem
    9/30/2003Sold$143,000$136/sqft
    Source: Public Record Report a problem

    Public tax history

    YearProperty taxesTax assessment
    2024$1,125 -4%$51,789 +8.6%
    2023$1,172 -24.5%$47,670 +19.7%
    2022$1,553 +1.4%$39,830 +2.4%
    2021$1,531 +1%$38,890 +0.9%
    2020$1,516 -0.5%$38,530 +2.7%
    2019$1,524 -0.8%$37,520 +7.1%
    2018$1,536 -2.4%$35,040 +10.4%
    2017$1,573 +0.7%$31,740 +4.2%
    2016$1,562 +2.8%$30,470 +4.8%
    2015$1,519 +0.9%$29,070 +2.9%
    2014$1,505 -12.6%$28,260 -7.6%
    2013$1,722 -36.8%$30,580 -31.4%
    2012$2,723 +5.6%$44,570 -6.4%
    2011$2,579 -9.1%$47,605 -12.1%
    2010$2,839 +3%$54,140 -3.8%
    2009$2,757 +1%$56,250
    2008$2,731 +2.9%$56,250 +4.8%
    2007$2,654 +5%$53,670 +8.5%
    2006$2,527 -1.1%$49,470 +7.1%
    2005$2,556 +2.1%$46,190 +7.3%
    2004$2,503 +3.1%$43,050 +8.4%
    2003$2,428 +8.2%$39,710 +3.4%
    2002$2,245 +48.1%$38,400 +7.5%
    2001$1,516 -1.3%$35,730 +5.1%
    2000$1,535 $33,990

    Find assessor info on the county website

    Neighborhood: 60137

    Nearby schools

    GreatSchools rating
    Schools provided by the listing agent
    • Elementary: Lincoln Elementary School
    • Middle: Hadley Junior High School
    • High: Glenbard West High School
    • District: 41

    Source: MRED as distributed by MLS GRID. This data may not be complete. We recommend contacting the local school district to confirm school assignments for this home.

    Get a cash offer in 3 minutes
    Find out how much your home could sell for in as little as 3 minutes with a no-obligation cash offer.
    Estimated market value
    $232,000
    Get a cash offer in 3 minutes
    Find out how much your home could sell for in as little as 3 minutes with a no-obligation cash offer.
    Estimated market value
    $232,000