Welcome to this beautifully crafted custom-built home offering 3 bedrooms, 2.5 baths, and 1,534 square feet of thoughtfully designed living space located in Tarlton in the highly desired Logan Elm schools. From the moment you arrive, you'll appreciate the inviting large front porch, quality craftsmanship, and attention to detail throughout. The spacious kitchen features elegant quartz countertops, soft-close cabinetry, and an upgraded stainless appliance package, including a convenient oven/air fryer combination. Premium finishes continue throughout the home with 5-inch base trim, 3-inch door trim, and modern fixtures that create a polished, upscale feel.
The open and functional floor plan is perfect for both everyday living and entertaining. Step outside to enjoy the rear deck overlooking the generous 60' x 132' lot, complete with a pull-through driveway offering ample parking and convenience.
Located within walking distance of local restaurant, ice cream, and a neighborhood grocery store, this home combines small-town charm with modern amenities. 15 minutes from Circleville, 20 to Lancaster, 30 to Chillicothe.
For added peace of mind, the builder includes a one-year warranty on all mechanical systems.
Additional builder options are available, including a garage, privacy fence, and shower door installation.
This exceptional new construction home is truly a must-see. Schedule your private showing today!
Annual taxes are approximate.
New construction
Price cut: $9.9K (7/8)
$315,000
35 N Redding St, Tarlton, OH 43156
3beds
1,534sqft
Single Family Residence
Built in 2026
7,840 Square Feet Lot
$-- Zestimate®
$205/sqft
$-- HOA
What's special
Modern fixturesElegant quartz countertopsInviting large front porchUpgraded stainless appliance packageSoft-close cabinetrySpacious kitchen
- 30 days |
- 295 |
- 5 |
Zillow last checked:
Listing updated:
Listed by:
Paul Westenheffer 614-296-9566,
RE/MAX Revealty,
Annette R Fleming 614-565-7659,
RE/MAX Revealty
Source: Columbus and Central Ohio Regional MLS ,MLS#: 226023134
Facts & features
Interior
Bedrooms & bathrooms
- Bedrooms: 3
- Bathrooms: 3
- Full bathrooms: 2
- 1/2 bathrooms: 1
Heating
- Electric, Heat Pump
Cooling
- Central Air
Appliances
- Included: Dishwasher, Electric Range, Electric Water Heater, Refrigerator
- Laundry: Electric Dryer Hookup
Features
- Flooring: Wood, Carpet, Vinyl
- Basement: Crawl Space
- Common walls with other units/homes: No Common Walls
Interior area
- Total structure area: 1,534
- Total interior livable area: 1,534 sqft
Property
Features
- Levels: Two
- Patio & porch: Porch, Deck
Lot
- Size: 7,840 Square Feet
Details
- Additional structures: Outbuilding
- Parcel number: K2600040002700
- Special conditions: Standard
Construction
Type & style
- Home type: SingleFamily
- Architectural style: Traditional
- Property subtype: Single Family Residence
Materials
- Foundation: Block
Condition
- New construction: Yes
- Year built: 2026
Utilities & green energy
- Sewer: Public Sewer
- Water: Public
Community & HOA
HOA
- Has HOA: No
- Amenities included: Sidewalk
Location
- Region: Tarlton
Financial & listing details
- Price per square foot: $205/sqft
- Tax assessed value: $14,490
- Annual tax amount: $3,828
- Date on market: 6/24/2026
- Listing terms: VA Loan,FHA,Conventional
Paul Westenheffer
Paul Westenheffer
(614) 296-9566
By pressing Contact Agent, you agree that the real estate professional identified above may call/text you about your search, which may involve use of automated means and pre-recorded/artificial voices. You don't need to consent as a condition of buying any property, goods, or services. Message/data rates may apply. You also agree to our Terms of Use. Zillow does not endorse any real estate professionals. We may share information about your recent and future site activity with your agent to help them understand what you're looking for in a home.
Estimated market value
Not available
Estimated sales range
Not available
Not available
Price history
| Date | Event | Price |
|---|---|---|
| 7/8/2026 | Price change | $315,000-3%$205/sqft |
Source:  Columbus and Central Ohio Regional MLS #226023134 Report a problem Columbus and Central Ohio Regional MLS #226023134 Report a problem | ||
| 6/24/2026 | Listed for sale | $324,900+8022.5%$212/sqft |
Source: Columbus and Central Ohio Regional MLS #226023134 Report a problem | ||
| 5/4/2016 | Sold | $4,000$3/sqft |
Source: Public Record Report a problem | ||
Public tax history
| Year | Property taxes | Tax assessment |
|---|---|---|
| 2025 | $191 +2.1% | $5,070 |
| 2024 | $187 -0.1% | $5,070 |
| 2023 | $187 +19.2% | $5,070 +27.7% |
| 2022 | $157 -2.3% | $3,970 |
| 2021 | $160 -1.1% | $3,970 |
| 2020 | $162 | $3,970 |
| 2019 | $162 -6.6% | $3,970 |
| 2018 | $174 | $3,970 |
| 2017 | $174 +20.4% | $3,970 -1% |
| 2016 | $144 +99.3% | $4,010 |
| 2015 | $72 | $4,010 |
| 2014 | $72 -80% | $4,010 -12.3% |
| 2013 | $361 +105% | $4,570 |
| 2012 | $176 -96.3% | $4,570 -23.1% |
| 2011 | $4,791 +8.6% | $5,940 -49.1% |
| 2010 | $4,414 +8.2% | $11,660 |
| 2009 | $4,078 +18% | $11,660 |
| 2008 | $3,455 +18.1% | $11,660 |
| 2007 | $2,926 +30.5% | $11,660 |
| 2006 | $2,243 | $11,660 |
Find assessor info on the county website
Monthly payment
Est. payment
Payment breakdown
Explore the cost of this home by adjusting the details. Changes won't be saved.Climate risks
Neighborhood: 43156
Nearby schools
GreatSchools rating
- 8/10Laurelville Elementary SchoolGrades: PK-5Distance: 4 mi
- 5/10Logan Elm High SchoolGrades: 6-12Distance: 4 mi
- $212,200-- bd-- ba-- sqft207 W Main St, Laurelville, OH 43156Off Market
- $140,0002 bd1 ba1.2k sqft245 W Main St, Tarlton, OH 43156Sold
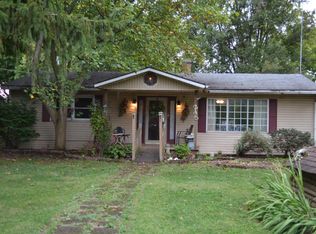
- $168,7003 bd1 ba1.3k sqft45 S Redding St, Laurelville, OH 43156Off Market
- $9,300-- bd-- ba-- sqftS Redding St, Tarlton, OH 43156Off Market
- $12,510-- bd-- ba-- sqftS Redding St, Tarlton, OH 43156Off Market
- $65,000-- bd1 ba1.3k sqft265 W Main St, Tarlton, OH 43156Sold
- $109,0001 bd1 ba910 sqft55 S Redding St, Tarlton, OH 43156Sold
- $92,0003 bd1 ba1.4k sqft65 N Redding St, Tarlton, OH 43156Sold
Similar homes
- $320,0003 bd2 ba864 sqft12499 Tarlton Rd, Circleville, OH 43113For Sale
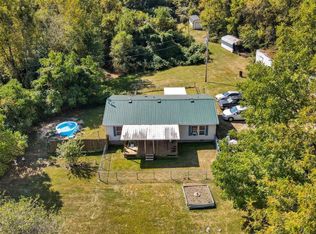
 MLS ID #226023286, Lynda D McLaughlin, Coldwell Banker Realty. Columbus and Central Ohio Regional MLS
 - $299,9004 bd2 ba1.9k sqft8136 Cincinnati Zanesville Rd SW, Amanda, OH 43102For Sale
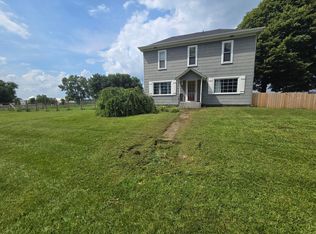 MLS ID #226025939, Wendy A Fautz, Red 1 Realty. Columbus and Central Ohio Regional MLS
 - $310,0003 bd1 ba1.2k sqft6718 Hitler Rd #2, Circleville, OH 43113For Sale
 MLS ID #226019935, Ashley D VanCleve, e-Merge Real Estate Crossroads. Columbus and Central Ohio Regional MLS
 - $323,5003 bd2 ba1.5k sqft126 E Church St, Amanda, OH 43102For Sale
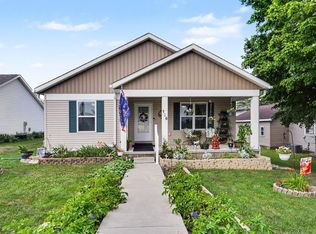 MLS ID #226024967, Eric Russell, RE/MAX ONE. Columbus and Central Ohio Regional MLS
 - $299,9003 bd2 ba1.3k sqft92 Clayburne Blvd, Chillicothe, OH 45601For SaleMLS ID #201103, Tammy Miller, ERA Martin & Associates (C). Scioto Valley AOR
- $279,0004 bd1 ba1.3k sqft10080 16th Rd SW, Stoutsville, OH 43154For SaleMLS ID #226015018, Jennifer Ames, Rise Realty. Columbus and Central Ohio Regional MLS
- $315,0003 bd2 ba1.9k sqft367 Lawnwood Dr, Circleville, OH 43113For SaleMLS ID #226025717, Paige Combs, e-Merge Real Estate Crossroads. Columbus and Central Ohio Regional MLS
- $319,9003 bd2 ba1.1k sqft5524 Borah Hill Rd SE, Lancaster, OH 43130For SaleMLS ID #2435177, Robert Mack, Keller Williams Consultants Realty. Athens County BOR
- $299,9004 bd2 ba1.9k sqft665 Garden Pkwy, Circleville, OH 43113For SaleMLS ID #226025788, Kendra Hall, Move Real Estate. Columbus and Central Ohio Regional MLS
- $299,9003 bd1 ba1.1k sqft1714 Carl Dr, Lancaster, OH 43130For SaleMLS ID #226025824, Nyle P Schweitzer, Key Realty. Columbus and Central Ohio Regional MLS
- $319,0004 bd2 ba2k sqft484 E Main St, Circleville, OH 43113For SaleMLS ID #226024142, Amy M Roesch, ERA Martin & Associates. Columbus and Central Ohio Regional MLS
- $399,9003 bd1 ba1.3k sqft6575 Heigle Rd SW, Amanda, OH 43102For SaleMLS ID #226024701, Siara B Kopis, Real of Ohio . Columbus and Central Ohio Regional MLS
- $300,0003 bd2 ba1.7k sqft6805 Charleston Pike, Chillicothe, OH 45601For SaleMLS ID #226022434, Amanda L Hatfield, Key Realty. Columbus and Central Ohio Regional MLS
- $314,9003 bd1 ba1.6k sqft3270 Chicken Coop Hill Rd SE, Lancaster, OH 43130For SaleMLS ID #226020368, Jeremy R Mills, Rise Realty. Columbus and Central Ohio Regional MLS
- $359,9003 bd3 ba2k sqft1408 Northridge Rd, Circleville, OH 43113For SaleMLS ID #226021024, Andrew Timothy Cox, e-Merge Real Estate Excellence. Columbus and Central Ohio Regional MLS
- $284,9002 bd2 ba1k sqft13338 Middlefork Rd, Rockbridge, OH 43149For SaleMLS ID #226024993, Keith Dwyer, BARTLETT BENNER REALTY. Columbus and Central Ohio Regional MLS
- $285,0003 bd2 ba1.4k sqft932 Lincoln Dr, Circleville, OH 43113For SaleMLS ID #226025587, Daniel J Beirne, Opendoor Brokerage LLC. Columbus and Central Ohio Regional MLS
- $258,7253 bd1 ba1k sqft360 Burr Oak Rd, Chillicothe, OH 45601For SaleMLS ID #201084, Joshua Roberts, Stanley & Son, Inc.. Scioto Valley AOR
- $305,0004 bd3 ba1.6k sqft231 Westwood Dr, Circleville, OH 43113For SaleMLS ID #225044121, Glenda L Mullet, Howard Hanna Real Estate Svcs. Columbus and Central Ohio Regional MLS
- $310,0003 bd2 ba1.3k sqft1123 N High St, Lancaster, OH 43130For SaleMLS ID #226017190, Gay Gatian, Carleton Realty, LLC. Columbus and Central Ohio Regional MLS
