Stunning year-round WATERFRONT home on Beaver Lake in Derry, NH. This beautifully custom built home set along the shores of Beaver Lake with sweeping panaramic views and steps away from the glistening water's edge, will take your breath away. Step inside to a stunning open concept living area boasting architectural details throughout w/custom millwork, built-ins, moldings, solid wood panel doors. Beautifully designed kitchen w/custom cherry cabinetry, large center island, granite countertops, SS appliances, pendant lighting. Spacious livingroom w/gas fireplace, custom millwork and marble surround. Office/reading nook, gleaming Beechwood hardwood floors, maple wood staircase, recessed lighting through out 1st level, built-in cabinets, benches, all w/spectacular water views. Large primary bedroom w/water views, nice sized 2nd bedroom, 2nd floor laundry. Freshly stained wood shakes siding, Central Air. This home is all about the spectacular waterfront views, so let's step outside to a large private deck with unobstructed waterfront views utilizing custom glass panels, BBQ area for summertime cookouts, and a grassy area perfect for fishing right from your own private shoreline. Enjoy a peaceful morning cup of coffee overlooking the tranquil water to start your day. Who doesn't love a sunset? This west facing beauty is the perfect backdrop to enjoy a nice glass of wine soaking up the nightly sunsets on this little piece of heaven. Picturesque 137 acre Beaver Lake offers an abundance of recreational living. Enjoy boating, swimming, kayaking, fishing, tubing, and all water activities just steps away from this beautifully maintained home. Whether your looking for a summer retreat, or a primary waterfront residence, this quintessential New England lakefront home is the perfect little piece of paradise. This special, custom built home is in impeccable condition inside and out. Lake life living at its finest!
Active under contract
Listed by: Coldwell Banker Realty Bedford NH • Kimberly Florence
Price cut: $50K (8/23)
$799,900
35 North Shore Road, Derry, NH 03038
2beds
1,478sqft
Single Family Residence
Built in 2009
1,307 Square Feet Lot
$783,600 Zestimate®
$541/sqft
$-- HOA
What's special
Gas fireplaceBeautifully designed kitchenGleaming beechwood hardwood floorsCentral airArchitectural details throughoutCustom millworkSs appliances
- 94 days
- 1,876
- 74
Zillow last checked:
Listing updated:
Listed by:
Kimberly Florence,
Coldwell Banker Realty Bedford NH Cell:603-582-8513
Source: PrimeMLS,MLS#: 5094708
Facts & features
Interior
Bedrooms & bathrooms
- Bedrooms: 2
- Bathrooms: 2
- Full bathrooms: 1
- 1/2 bathrooms: 1
Heating
- Propane, Forced Air, Hot Air, Gas Fireplace
Cooling
- Central Air
Appliances
- Included: Electric Cooktop, Dishwasher, Dryer, Microwave, Electric Range, Refrigerator, Washer, Instant Hot Water, Tankless Water Heater
- Laundry: Laundry Hook-ups
Features
- Dining Area, Kitchen Island, Natural Light
- Flooring: Carpet, Hardwood, Tile
- Windows: Blinds
- Basement: None
- Has fireplace: Yes
- Fireplace features: Gas
Interior area
- Total structure area: 1,478
- Total interior livable area: 1,478 sqft
- Finished area above ground: 1,478
- Finished area below ground: 0
Video & virtual tour
Property
Parking
- Total spaces: 2
- Parking features: Gravel, Driveway, Parking Spaces 2
- Has uncovered spaces: Yes
Features
- Levels: Two
- Stories: 2
- Exterior features: Deck
- Has view: Yes
- View description: Water
- Has water view: Yes
- Water view: Water
- Body of water: Beaver Lake
- Frontage length: Water frontage: 54,Road frontage: 54
Lot
- Size: 1,307 Square Feet
- Features: Views
Details
- Parcel number: DERYM56B20
- Zoning description: residential
- Special conditions: Standard
Construction
Type & style
- Home type: SingleFamily
- Architectural style: Colonial
- Property subtype: Single Family Residence
Materials
- Wood Frame
- Foundation: Concrete
- Roof: Asphalt Shingle
Condition
- New construction: No
- Year built: 2009
Utilities & green energy
- Electric: Circuit Breakers
- Sewer: Public Sewer
- Utilities for property: Cable
Community & HOA
Location
- Region: Derry
Financial & listing details
- Price per square foot: $541/sqft
- Tax assessed value: $541,800
- Annual tax amount: $10,288
- Date on market: 6/15/2026
- Road surface type: Paved
Estimated market value
$783,600
$744,000 - $823,000
$2,856/mo
Price history
| Date | Event | Price |
|---|---|---|
| 8/23/2026 | Price change | $799,900-5.9%$541/sqft |
Source:  PrimeMLS #5094708 Report a problem PrimeMLS #5094708 Report a problem | ||
| 8/13/2026 | Price change | $849,900-2.3%$575/sqft |
Source: PrimeMLS #5094708 Report a problem | ||
| 8/4/2026 | Price change | $869,900-2.8%$589/sqft |
Source: PrimeMLS #5094708 Report a problem | ||
| 6/20/2026 | Listed for sale | $895,000+905.6%$606/sqft |
Source: PrimeMLS #5094708 Report a problem | ||
| 11/18/1996 | Sold | $89,000$60/sqft |
Source: Public Record Report a problem | ||
Public tax history
| Year | Property taxes | Tax assessment |
|---|---|---|
| 2024 | $10,126 +0.3% | $541,800 +10.9% |
| 2023 | $10,100 +8.6% | $488,400 |
| 2022 | $9,299 -0.9% | $488,400 +26.7% |
| 2020 | $9,383 -1.8% | $385,500 +5.4% |
| 2019 | $9,552 +0.3% | $365,700 |
| 2018 | $9,519 +12.8% | $365,700 +25.1% |
| 2017 | $8,439 +6.7% | $292,400 |
| 2016 | $7,912 -1.8% | $292,400 +6.1% |
| 2015 | $8,056 -0.6% | $275,600 |
| 2014 | $8,108 -0.1% | $275,600 +6.9% |
| 2013 | $8,118 +3.3% | $257,800 |
| 2012 | $7,858 +9.6% | $257,800 -2% |
| 2011 | $7,172 +6.3% | $263,000 +11.1% |
| 2010 | $6,744 +31% | $236,800 +17.4% |
| 2008 | $5,149 +4.1% | $201,700 -10% |
| 2007 | $4,944 | $224,200 |
Find assessor info on the county website
Monthly payment
Est. payment
Payment breakdown
Explore the cost of this home by adjusting the details. Changes won't be saved.Climate risks
Neighborhood: 03038
Nearby schools
Schools provided by the listing agent
- District: Derry School District SAU #10
Source: PrimeMLS. This data may not be complete. We recommend contacting the local school district to confirm school assignments for this home.

Similar homes
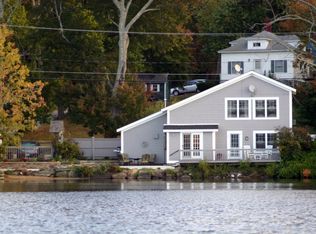
- $--3 bd2 ba1.5k sqft4 Squamscott Ave, Derry, NH 03038Auction
 Auction.com 2
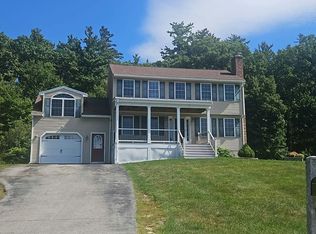
 - $675,0003 bd3 ba1.9k sqft2 Cardinal Circle, Derry, NH 03038Active
 MLS ID #5087567, Ashleigh M Bogus. PrimeMLS
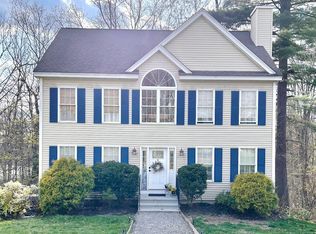
 - $799,9003 bd3 ba2k sqft11 Montgomery Farm Road, Derry, NH 03038Active
 MLS ID #5096643, Shayna Padden. PrimeMLS
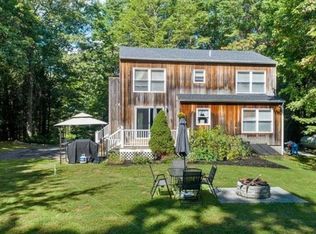
 - $524,9005 bd3 ba1.4k sqft19 Jade Ct, Derry, NH 03038For Sale
 MLS ID #73568379, Jonathan Keevers, Lamacchia Realty, Inc.. MLS PIN
