Skip main navigation
For sale
  • $310,000

    35 N Walden Elms Cir, Spring, TX 77382

    3beds
    1,310sqft
    : 
    $2,164/mo
    Get pre-qualified
    Townhouse
    Built in 1997
    2,874 Square Feet Lot
    $305,600 Zestimate®
    $237/sqft
    $-- HOA

    What's special

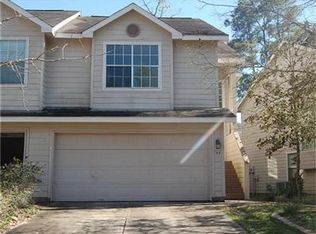
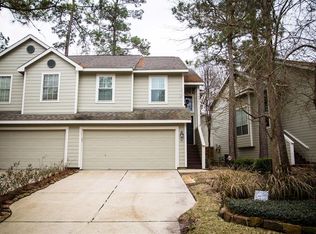
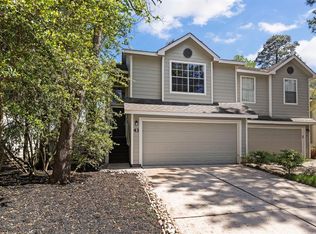
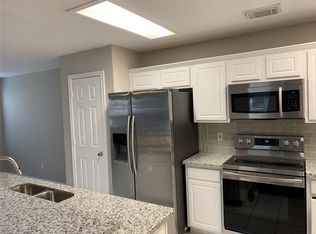
    This beautifully remodeled townhome is the perfect opportunity for investors and homeowners alike. Completely turnkey, it comes fully furnished with brand-new cabinets, all new appliances, a new HVAC system, and stylish, modern finishes throughout. Every detail has been thoughtfully updated, so you can move in or start generating rental income immediately. Located in the heart of The Woodlands and zoned to highly rated schools, this home offers the ideal combination of comfort, convenience, and long-term value. Whether you're looking for a profitable investment or a place to call home, this property is truly move-in ready and stands out from anything else on the market. Don't miss this rare opportunity—contact me today for more information or to schedule your private showing!
    33 days
    |
    202
    |
    21
    |

    Likely to sell faster than

    Zillow last checked:

    Listing updated:

    Listed by:

    Natalia Casale TREC #0737748,

    CB&A, Realtors

    Source: HAR,MLS#: 66097431MLS Logo

      Facts & features

      Interior

      Bedrooms & bathrooms
      • Bedrooms: 3
      • Bathrooms: 3
      • Full bathrooms: 2
      • 1/2 bathrooms: 1
      Primary bedroom
      • Level: Second
      • Area: 1
      • Dimensions: 1x1
      Primary bedroom
      • Level: Second
      • Area: 1
      • Dimensions: 1x1
      Primary bedroom
      • Level: Second
      • Area: 1
      • Dimensions: 1x1
      Heating
      • Natural Gas
      Cooling
      • Gas
      Appliances
      • Included: Disposal, Refrigerator, Electric Oven, Microwave, Electric Range, Dryer, Washer, Dishwasher, Washer/Dryer
      • Laundry: Gas Dryer Hookup
      Features
      • Formal Entry/Foyer, All Bedrooms Up
      • Flooring: Carpet, Tile
      Interior area
      • Total structure area: 1,310
      • Total interior livable area: 1,310 sqft

      Property

      Parking
      • Total spaces: 2
      • Parking features: Attached, Auto Garage Door Opener
      • Attached garage spaces: 2
      Features
      • Levels: All Levels
      • Stories: 2
      • Patio & porch: Patio/Deck
      • Fencing: Fenced
      Lot
      • Size: 2,874 Square Feet
      Details
      • Parcel number: 256643

      Construction

      Type & style
      • Home type: Townhouse
      • Architectural style: Contemporary,Traditional
      • Property subtype: Townhouse
      Materials
      • Stucco
      • Foundation: Slab
      • Roof: Other,Tile
      Condition
      • New construction: No
      • Year built: 1997

      Utilities & green energy

      • Sewer: Public Sewer
      • Water: Public, Water District

      Community & HOA

      Community
      • Subdivision: Wdlnds Village Alden Br 42
      HOA
      • Amenities included: Playground, Pond, Trail(s)
      Location
      • Region: Spring

      Financial & listing details

      • Price per square foot: $237/sqft
      • Tax assessed value: $257,958
      • Annual tax amount: $4,260
      • Date on market: 7/14/2026
      • Listing terms: Cash,Conventional,FHA,Investor,VA Loan
      • Ownership: Full Ownership

        Estimated market value

        $305,600

        $290,000 - $321,000

        $2,075/mo

        Price history

        DateEventPrice
        8/4/2026Listed for sale$310,000-7.2%$237/sqft
        Source: HAR #66097431 Report a problem
        6/19/2026Listing removed$2,450$2/sqft
        Source: HAR #51214743 Report a problem
        5/31/2026Price change$2,450-7.5%$2/sqft
        Source: HAR #51214743 Report a problem
        5/3/2026Price change$2,650-8.6%$2/sqft
        Source: HAR #51214743 Report a problem
        4/17/2026Listed for rent$2,900+16%$2/sqft
        Source: HAR #51214743 Report a problem
        1/1/2026Listing removed$2,500$2/sqft
        Source: HAR #22078754 Report a problem
        11/12/2025Price change$2,500-13.8%$2/sqft
        Source: HAR #22078754 Report a problem
        11/12/2025Price change$334,000+21.5%$255/sqft
        Source: HAR #36139548 Report a problem
        10/14/2025Listed for rent$2,900$2/sqft
        Source: HAR #22078754 Report a problem
        3/16/2022Listing removed--
        Source: HAR #47886978 Report a problem
        2/24/2022Pending sale$275,000$210/sqft
        Source: HAR #47886978 Report a problem
        2/21/2022Listed for sale$275,000+59%$210/sqft
        Source: HAR #47886978 Report a problem
        6/15/2019Listing removed$173,000$132/sqft
        Source: Realty Associates #63558830 Report a problem
        6/15/2019Listed for sale$173,000$132/sqft
        Source: Realty Associates #63558830 Report a problem
        5/14/2019Pending sale$173,000$132/sqft
        Source: Realty Associates #63558830 Report a problem
        5/6/2019Listed for sale$173,000$132/sqft
        Source: Realty Associates #63558830 Report a problem

        Public tax history

        YearProperty taxesTax assessment
        2025$4,260 -11%$257,958 -10.7%
        2024$4,789 +11.6%$288,941 +11.8%
        2023$4,291 $258,400 +17.4%
        2022-- $220,100 +26.3%
        2021$2,974 -8.8%$174,230 +8.6%
        2020$3,262 +4.4%$160,440 +6.2%
        2019$3,125 -6.1%$151,120 +8.3%
        2018$3,330 -2.2%$139,530 -1.8%
        2017$3,403 0%$142,050
        2016$3,404 +22.8%$142,050
        2015$2,772 $142,050 +24.6%
        2014$2,772 $113,960 +4.1%
        2013-- $109,520
        2012-- $109,520
        2011-- $109,520
        2010-- $109,520
        2009-- $109,520
        2008-- $109,520 +17.7%
        2007-- $93,020
        2006-- $93,020
        2005-- $93,020 +3.9%
        2004-- $89,490
        2003-- $89,490
        2002-- $89,490 +10.2%
        2001-- $81,230
        Find assessor info on the county website

        Monthly payment

        Est. payment

        Payment breakdown

        Explore the cost of this home by adjusting the details. Changes won't be saved.
        All calculations are estimates and provided by Zillow, Inc. for informational purposes only. Actual amounts may vary.
        HOA fees may include property taxes on listings classified as Co-Ops. Contact the listing agent and/or owner for fee details.
        See how much you could borrow to make a competitive offer.

        Climate risks

        Neighborhood: Alden Bridge

        Getting around

        26 / 100
        Car-Dependent
        36 / 100
        Somewhat Bikeable

        Nearby schools

        GreatSchools rating
        Schools provided by the listing agent
        • Elementary: Buckalew Elementary School
        • Middle: Mccullough Junior High School
        • High: The Woodlands High School

        Source: HAR. This data may not be complete. We recommend contacting the local school district to confirm school assignments for this home.

        A local agent can set up tours, give advice and negotiate with sellers.

        Browse local experts

        Similar homes