Absolutely beautiful home situated on 2.89 acres in a highly desirable location! This well-maintained home offers 3 bedrooms, 2.5 bathrooms, a 2-car attached garage, plus a 40' x 30' shop with concrete floors, electricity, and double overhead doors. A large covered front porch welcomes you into a spacious living area. The versatile flex room is perfect as a second living area, home office, or formal dining room. The beautiful kitchen features granite countertops, an island, quality cabinetry, a built-in desk, and a large dining area with double French doors leading to the covered patio and fenced backyard. Downstairs also includes a huge utility room with extra cabinets and a convenient half bath. Upstairs you'll find all three bedrooms and two full baths, including a spacious primary suite with a large walk-in closet. The primary bath offers double vanities and a linen closet. Located in the highly regarded Cache School District, this home is surrounded by beautiful homes and is just 10 minutes from Lawton, Fort Sill, shopping, and restaurants. Call 580-248-8800 to schedule your private showing or text 580-581-7870 for more information.
Sold
$295,000
35 NW Talisha Trl, Cache, OK 73527
3beds
2,000sqft
Single Family Residence
Built in 2005
2.89 Acres Lot
$-- Zestimate®
$148/sqft
$-- Estimated rent
Home value
Not available
Estimated sales range
Not available
Not available
Zestimate® history
Owner options
List your home for rent
Find your next renter with Zillow Rental Manager. Plus, with online applications, you can quickly screen prospective tenants – for free.
Refinance and save
$1,933/mo
Est. payment
Refinancing to a lower rate could help reduce your monthly payments and save thousands over the life of the loan.
$1,933/mo
Est. payment
Explore your selling options
Work with a Zillow partner agent
Leverage their expertise and Zillow's premium Showcase listings to get your home seen by more buyers.
Get startedList with your own agent
Get your home in front of millions of buyers by listing it on Zillow.
Learn how to do itSell it yourself
Take full control of how buyers see your home on Zillow by listing For Sale by Owner (FSBO).
List your homeWhat's special
Fenced backyardLarge covered front porchBeautiful kitchenGranite countertopsCovered patioBuilt-in deskQuality cabinetry
Zillow last checked:
Listing updated:
Listed by:
PAMELA L MARION 580-248-8800,
RE/MAX PROFESSIONALS (BO)
Bought with:
Barry Ezerski
Re/Max Professionals (Bo)
Source: Lawton BOR,MLS#: 171635
Facts & features
Interior
Bedrooms & bathrooms
- Bedrooms: 3
- Bathrooms: 3
- Full bathrooms: 2
- 1/2 bathrooms: 1
Primary bedroom
- Area: 233.36
- Dimensions: 13.11 x 17.8
Dining room
- Area: 140.4
- Dimensions: 13 x 10.8
Kitchen
- Features: Kitchen/Dining
- Area: 270.05
- Dimensions: 12.11 x 22.3
Living room
- Area: 290.51
- Dimensions: 13.9 x 20.9
Heating
- Fireplace(s), Central, Electric, Two or More
Cooling
- Central-Electric, Multi Units, Ceiling Fan(s)
Appliances
- Included: Electric, Freestanding Stove, Vent Hood, Microwave, Dishwasher, Disposal, Electric Water Heater
- Laundry: Washer Hookup, Dryer Hookup, Utility Room
Features
- Kitchen Island, Walk-In Closet(s), Pantry, 8-Ft.+ Ceiling, Granite Counters, Two Living Areas
- Flooring: Ceramic Tile, Carpet
- Windows: Double Pane Windows
- Has fireplace: Yes
- Fireplace features: Gas
Interior area
- Total structure area: 2,000
- Total interior livable area: 2,000 sqft
Property
Parking
- Total spaces: 2
- Parking features: Auto Garage Door Opener, Garage Door Opener
- Garage spaces: 2
Features
- Levels: One and One Half
- Patio & porch: Covered Patio
- Has spa: Yes
- Spa features: Whirlpool
- Fencing: Wood
Lot
- Size: 2.89 Acres
Details
- Additional structures: Workshop
- Parcel number: 099987254000100024
- Zoning description: R-1 Single Family
Construction
Type & style
- Home type: SingleFamily
- Property subtype: Single Family Residence
Materials
- Brick Veneer
- Foundation: Slab
- Roof: Composition
Condition
- Original
- New construction: No
- Year built: 2005
Utilities & green energy
- Electric: Cotton Electric
- Gas: None
- Sewer: Septic Tank
- Water: Rural District
Community & HOA
Location
- Region: Cache
Financial & listing details
- Price per square foot: $148/sqft
- Tax assessed value: $185,226
- Annual tax amount: $2,949
- Date on market: 7/8/2026
- Listing terms: VA Loan,FHA,Conventional,Cash
Price history
| Date | Event | Price |
|---|---|---|
| 9/14/2026 | Sold | $295,000+1.9%$148/sqft |
Source: Lawton BOR #171635 Report a problem | ||
| 7/28/2026 | Contingent | $289,500$145/sqft |
Source: Lawton BOR #171635 Report a problem | ||
| 7/8/2026 | Listed for sale | $289,500+37.5%$145/sqft |
Source: Lawton BOR #171635 Report a problem | ||
| 10/16/2014 | Sold | $210,500-1.2%$105/sqft |
Source: Lawton BOR #139458 Report a problem | ||
| 7/23/2014 | Listed for sale | $213,000-2.7%$107/sqft |
Source: Re/Max Professionals #139458 Report a problem | ||
| 5/20/2013 | Listing removed | $219,000$110/sqft |
Source: Parks Jones Realtors #134687 Report a problem | ||
| 11/18/2012 | Price change | $219,000-0.5%$110/sqft |
Source: Parks Jones Realtors #134687 Report a problem | ||
| 10/7/2012 | Price change | $220,000-2.2%$110/sqft |
Source: RE/MAX Professionals #132491 Report a problem | ||
| 8/2/2012 | Price change | $225,000-2.1%$113/sqft |
Source: RE/MAX Professionals #132491 Report a problem | ||
| 6/2/2012 | Price change | $229,900-4.2%$115/sqft |
Source: RE/MAX Professionals #132491 Report a problem | ||
| 2/26/2012 | Listed for sale | $239,900+29%$120/sqft |
Source: RE/MAX Professionals #132491 Report a problem | ||
| 12/13/2005 | Sold | $186,000$93/sqft |
Source: Agent Provided Report a problem | ||
Public tax history
| Year | Property taxes | Tax assessment |
|---|---|---|
| 2017 | $2,257 +8.5% | $20,838 -11.7% |
| 2016 | $2,081 -10.1% | $23,591 |
| 2015 | $2,316 +19.1% | $23,591 +17.2% |
| 2014 | $1,945 -6.2% | $20,126 |
| 2013 | $2,073 +5.1% | $20,126 |
| 2012 | $1,973 | $20,126 |
| 2011 | -- | $20,126 +5% |
| 2010 | -- | $19,168 +10.2% |
| 2008 | $1,737 | $17,386 |
| 2007 | $1,737 +18.1% | $17,386 +10.2% |
| 2006 | $1,470 | $15,770 |
Find assessor info on the county website
Neighborhood: 73527
Nearby homes
- $210,8712 bd2 ba2k sqft35 NW Talisha Trl, Cache, OK 73527Off Market
- $177,4783 bd2 ba1.8k sqft100 NW Tanyas Trl, Cache, OK 73527Off Market
- $192,6133 bd2 ba2k sqft119 NW Talisha Trl, Cache, OK 73527Off Market
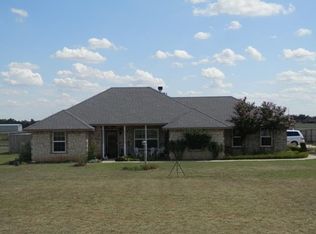
- $234,6813 bd3 ba2.3k sqft48 NW Talisha Trl, Cache, OK 73527Off Market
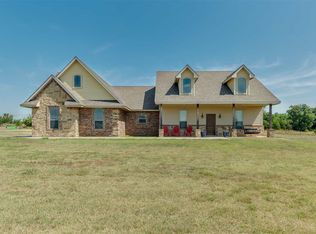
- $257,7764 bd3 ba2.5k sqft62 NW Talisha Trl, Cache, OK 73527Off Market
- $203,6703 bd2 ba1.8k sqft124 NW Tanyas Trl, Cache, OK 73527Off Market
- $240,650-- bd-- ba-- sqft124 NW Tanyas Trl, Cache, OK 73527Off Market
- $262,6343 bd2 ba2k sqft120 NW Tanyas Trl, Cache, OK 73527Off Market
Nearby schools
GreatSchools rating
- 6/10Cache Primary Elementary SchoolGrades: PK-4Distance: 0.5 mi
- 7/10Cache Middle SchoolGrades: 5-8Distance: 0.8 mi
- 8/10Cache High SchoolGrades: 9-12Distance: 0.7 mi
Schools provided by the listing agent
- Elementary: Cache
- Middle: Cache
- High: Cache Sr Hi
Source: Lawton BOR. This data may not be complete. We recommend contacting the local school district to confirm school assignments for this home.


Get pre-qualified for a loan
At Zillow Home Loans, we can pre-qualify you in as little as 5 minutes with no impact to your credit score.An equal housing lender. NMLS #10287.
- Oklahoma
- Comanche County
- Cache
- 73527
- 35 NW Talisha Trl
