Move in ready, brick 2 bedroom 1.5 bath home with many improvements. Fiberglass shingled roof with transferable warranty 2021, concrete driveway and new drainage May 2022. Enjoy summers in your above ground pool or relax on your covered porch. Convenient to Thruway and many amenities. Showings begin August 23rd at 10am & all offers are due August 30th by 3pm
Closed
$220,000
35 Nandale Dr, Cheektowaga, NY 14227
2beds
1,000sqft
Single Family Residence
Built in 1955
6,098 Square Feet Lot
$251,400 Zestimate®
$220/sqft
$1,736 Estimated rent
Home value
$251,400
$239,000 - $264,000
$1,736/mo
Zestimate® history
Owner options
List your home for rent
$1,736/mo
Rent Zestimate®
Find your next renter with Zillow Rental Manager. Plus, with online applications, you can quickly screen prospective tenants – for free.
$1,736/mo
Rent Zestimate®
Refinance and save
$1,266/mo
Est. payment
Refinancing to a lower rate could help reduce your monthly payments and save thousands over the life of the loan.
$1,266/mo
Est. payment
Explore your selling options
Work with a Zillow partner agent
Leverage their expertise and Zillow's premium Showcase listings to get your home seen by more buyers.
Get startedList with your own agent
Get your home in front of millions of buyers by listing it on Zillow.
Learn how to do itSell it yourself
Take full control of how buyers see your home on Zillow by listing For Sale by Owner (FSBO).
List your homeWhat's special
New drainage
Zillow last checked:
Listing updated:
Listed by:
Susan Harrington 716-572-3330,
Howard Hanna WNY Inc.
Bought with:
Danielle Garguiolo, 10401342273
WNY Metro Roberts Realty
Source: NYSAMLSs,MLS#: B1492635 Originating MLS: Buffalo
Originating MLS: BuffaloFacts & features
Interior
Bedrooms & bathrooms
- Bedrooms: 2
- Bathrooms: 2
- Full bathrooms: 1
- 1/2 bathrooms: 1
- Main level bathrooms: 1
- Main level bedrooms: 2
Bedroom 1
- Level: First
Bedroom 2
- Level: First
Basement
- Level: Basement
Kitchen
- Level: First
Living room
- Level: First
Heating
- Gas, Forced Air
Appliances
- Included: Dryer, Freezer, Gas Oven, Gas Range, Gas Water Heater, Refrigerator, Washer
Features
- Ceiling Fan(s), Dry Bar, Eat-in Kitchen, Window Treatments
- Flooring: Carpet, Hardwood, Varies, Vinyl
- Windows: Drapes, Thermal Windows
- Basement: Full,Partially Finished,Sump Pump
- Has fireplace: No
Interior area
- Total structure area: 1,000
- Total interior livable area: 1,000 sqft
Property
Parking
- Total spaces: 1.5
- Parking features: Detached, Electricity, Garage, Garage Door Opener
- Garage spaces: 1.5
Features
- Levels: One
- Stories: 1
- Patio & porch: Open, Patio, Porch
- Exterior features: Awning(s), Concrete Driveway, Fully Fenced, Pool, Patio, Private Yard, See Remarks
- Pool features: In Ground
- Fencing: Full
Lot
- Size: 6,098 Square Feet
- Dimensions: 50 x 125
- Features: Near Public Transit, Residential Lot
Details
- Parcel number: 1430891137200001020000
- Special conditions: Standard
Construction
Type & style
- Home type: SingleFamily
- Architectural style: Ranch
- Property subtype: Single Family Residence
Materials
- Brick, Copper Plumbing
- Foundation: Block
- Roof: Asphalt
Condition
- Resale
- Year built: 1955
Utilities & green energy
- Electric: Circuit Breakers
- Sewer: Connected
- Water: Connected, Public
- Utilities for property: Cable Available, High Speed Internet Available, Sewer Connected, Water Connected
Green energy
- Energy efficient items: Appliances, Windows
Community & HOA
Community
- Subdivision: Buffalo Crk Reservation
Location
- Region: Cheektowaga
Financial & listing details
- Price per square foot: $220/sqft
- Tax assessed value: $174,000
- Annual tax amount: $6,187
- Date on market: 8/22/2023
- Cumulative days on market: 8 days
- Listing terms: Cash,Conventional,FHA,VA Loan
Price history
| Date | Event | Price |
|---|---|---|
| 11/1/2023 | Sold | $220,000+10%$220/sqft |
Source:  NYSAMLSs #B1492635 Report a problem NYSAMLSs #B1492635 Report a problem | ||
| 8/31/2023 | Pending sale | $200,000$200/sqft |
Source: NYSAMLSs #B1492635 Report a problem | ||
| 8/22/2023 | Listed for sale | $200,000+110.5%$200/sqft |
Source: NYSAMLSs #B1492635 Report a problem | ||
| 11/10/2016 | Sold | $95,000-9.1%$95/sqft |
Source: NYSAMLSs #B504957 Report a problem | ||
| 7/21/2016 | Listed for sale | $104,500+43.6%$105/sqft |
Source: J Lawrence Realty #B504957 Report a problem | ||
| 4/4/1997 | Sold | $72,750$73/sqft |
Source: Public Record Report a problem | ||
Public tax history
| Year | Property taxes | Tax assessment |
|---|---|---|
| 2025 | -- | $174,000 |
| 2024 | -- | $174,000 |
| 2023 | -- | $174,000 |
| 2022 | -- | $174,000 +15.2% |
| 2021 | -- | $151,000 +73.8% |
| 2020 | -- | $86,900 |
| 2019 | -- | $86,900 |
| 2018 | -- | $86,900 |
| 2017 | $3,939 +87.3% | $86,900 |
| 2016 | $2,103 | $86,900 |
| 2015 | -- | $86,900 |
| 2014 | -- | $86,900 +61.2% |
| 2013 | -- | $53,900 |
| 2012 | -- | $53,900 |
| 2011 | -- | $53,900 |
| 2010 | -- | $53,900 |
| 2009 | -- | $53,900 |
| 2008 | -- | $53,900 |
| 2007 | -- | $53,900 |
| 2006 | -- | $53,900 |
| 2005 | -- | $53,900 |
| 2004 | -- | $53,900 |
| 2003 | -- | $53,900 |
| 2002 | -- | $53,900 |
| 2001 | -- | $53,900 |
| 2000 | -- | $53,900 |
Find assessor info on the county website
Neighborhood: 14227
Nearby homes
- $254,6003 bd2 ba998 sqft39 Nandale Dr, Cheektowaga, NY 14227Off Market
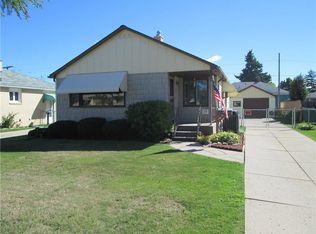
- $240,0003 bd1 ba1k sqft31 Nandale Dr, Cheektowaga, NY 14227Sold

- $246,8003 bd1 ba991 sqft69 Nandale Dr, Cheektowaga, NY 14227Off Market
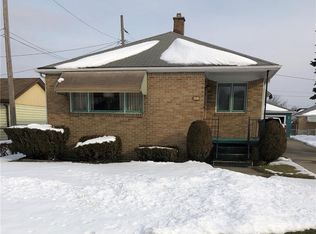
- $263,6004 bd2 ba1k sqft47 Nandale Dr, Cheektowaga, NY 14227Off Market

- $227,1002 bd1 ba1k sqft27 Nandale Dr, Cheektowaga, NY 14227Off Market
- $240,0003 bd1 ba1.1k sqft79 Nandale Dr, Cheektowaga, NY 14227Sold
- $206,0003 bd1 ba1k sqft75 Nandale Dr, Cheektowaga, NY 14227Sold
- $212,5002 bd1 ba972 sqft23 Nandale Dr, Cheektowaga, NY 14227Off Market
Nearby schools
GreatSchools rating
- NATheodore Roosevelt SchoolGrades: PK-2Distance: 0.3 mi
- 6/10John F Kennedy Middle SchoolGrades: 6-8Distance: 0.3 mi
- 6/10John F Kennedy Senior High SchoolGrades: 9-12Distance: 0.3 mi
Schools provided by the listing agent
- Middle: John F Kennedy Middle
- High: John F Kennedy Senior High
- District: Cheektowaga-Sloan
Source: NYSAMLSs. This data may not be complete. We recommend contacting the local school district to confirm school assignments for this home.
- New York
- Erie County
- Buffalo
- 14227
- 35 Nandale Dr
Nearby cities
Nearby neighborhoods
Nearby zip codes
Other Buffalo Topics
