3 Bdm/2.5 Bth Semi-Detached Home, Kanata, Large Yard, Jan 15/Feb 1
Address is 35 Nanook Crescent, Ottawa, ON, K2L 2B2.
This 3 bedroom/2.5-bathroom semi-detached home is ideally located in a safe and family friendly Kanata neighbourhood near Castlefrank and Katimavik. It features hardwood on the main floor, a finished basement rec room and a fully fenced yard. This could be the home you've been seeking for you and your family!
$2,500 + hydro, gas, water, hot water tank rental (approximate monthly cost of $300)
Available January 15 or February 1.
Heated by natural gas. Central air conditioning.
Includes fridge, stove, dishwasher, microwave, washer and dryer.
*Note that the fridge is not hooked up to the water line, so the ice maker does not work, as a result.
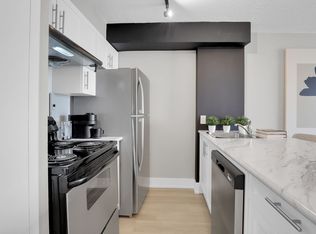
All appliances are in great condition, and kitchen appliances are black in colour.
The attractive kitchen features ceramic tile flooring, quartz countertops, a double sink, tile backsplash, dark brown cabinets, and a large window overlooking the yard.
Adjacent separate family room features ceramic tile flooring and immediate access via patio doors to the large, fenced yard.
Living room and separate adjacent dining room both have quality hardwood flooring and both receive plenty of natural light through their large windows.
Living room has wood fire burning place. Results of WETT inspection pending.
Upstairs features hardwood flooring in the hallway and quality laminate in all 3 bedrooms.
Master bedroom has a large window, ample closet space and an en suite bathroom with a stand-alone shower.
Additional full upstairs guest bathroom has ceramic tile flooring, a modern vanity, and a shower/tub with tiled walls.
2nd and 3rd bedrooms also have large windows and ample closet space.
Finished basement rec room has quality carpeting and 2 windows.
Additional unfinished basement storage/laundry room offers optimal convenience.
Large, fenced yard is accessed via patio doors from family room and features healthy grass and a large tree offering shade.
Entrance foyer has hardwood flooring and main floor powder room has ceramic tile flooring.
Single car garage (w/ automatic opener) and room for 2 additional vehicles in the driveway.
Storage shed at side of house is available for use.
Room sizes are as follows:
Family Room 13.5 x 10
Kitchen 13.5 x 9.5
Dining Room 13.5 x 9
Living Room 18.5 x 12
Basement rec room: 2 sections of same room form an S shape: 18 x 7.5 + 15.5 x 5.75
Master 19 x 11.5
Bedroom 2: 13 x 10
Bedroom 3: 9 x 9.75
So close to transit, 417 access (Castlefrank), parks, schools, shopping, restaurants and more!
Please call
[
](tel:613%20680%203279)
to arrange a viewing or reply to this ad being sure to PLEASE INCLUDE YOUR NAME AND PHONE NUMBER.
Please visit
resteasyproperty.
for more information and to view more photos of this and other available properties.
Please note that this is a strictly enforced non-smoking home.
*Please note that the successful applicant will be required to obtain and show proof of tenant insurance prior to move in.*
Thank you
Apartment for rent
Apartment
Available Fri Jan 15 2027
Cats, dogs OK
2 Parking spaces parking
What's special
Finished basement rec roomFully fenced yardAttractive kitchenQuartz countertopsDouble sinkTile backsplashDark brown cabinets
- 2 days |
- -- |
- -- |
Zillow last checked:
Listing updated:
Travel times

Let’s turn your rent into credit progress
Build credit history with every on-time payment and get credit for the payment you’re already making.
Facts & features
Interior
Bedrooms & bathrooms
- Bedrooms: 3
- Bathrooms: 3
- Full bathrooms: 2
- 1/2 bathrooms: 1
Property
Parking
- Total spaces: 2
- Details: Contact manager
Construction
Type & style
- Home type: Apartment
- Property subtype: Apartment
Building
Management
- Pets allowed: Yes
Community & HOA
Location
- Region: Ottawa
Financial & listing details
- Lease term: Contact For Details
Nearby apartments for rent

Price history
| Date | Event | Price |
|---|---|---|
| 11/10/2026 | Listed for rent | C$2,500 |
Source: Zillow Rentals Report a problem | ||
Neighborhood: Katimavik
Nearby schools
GreatSchools rating
No schools nearby
We couldn't find any schools near this home.