Skip main navigation
Active with contingency
  • Price cut: $10K (5/23)
    $109,900

    35 Nathan Ln N APT 114, Plymouth, MN 55441

    1beds
    784sqft
    : 
    Loading
    Get pre-qualified
    (CC) Low Rise (3- Levels)
    Built in 1982
    -- sqft lot
    $-- Zestimate®
    $140/sqft
    $474/mo HOA

    What's special

    Screen porchFantastic storageIn-ground poolOutstanding living space
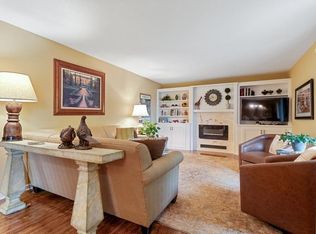
    Welcome to the highly coveted Willow Grove Community. This 1 bedroom, 1 bath home features an in unit washer and dryer, fantastic storage and outstanding living space. The dining room is large enough for a roomy table perfect for a sit down meal with your favorite people. The living room is open and bright and it's just waiting for your oversized comfy couch. The full bathroom has been updated and the tucked away bedroom overlooks the green space at the back of the building. You'll be living the good life with all the amenities available to residents at WIllow Grove. Start your day in the on-sight fully equipped gym, then melt away the cares of the day in the sauna. Make hosting any gathering a breeze in the spacious community room conveniently located at the entrance of the building. When summer heats up, walk from your screen porch to the in-ground pool and cool down while you get your vitamin D. Walk across the street to food, drinks and entertainment. Welcome Home! Garage 45 and storage locker G34.
    219 days
    |
    444
    |
    22
    |

    Zillow last checked:

    Listing updated:

    Listed by:

    Cory Rudnitski 763-443-2333,

    RE/MAX Advantage Plus,

    Jessica Rudnitski 763-443-3658

    Source: NorthstarMLS as distributed by MLS GRID,MLS#: 6826013MLS Logo

      Facts & features

      Interior

      Bedrooms & bathrooms
      • Bedrooms: 1
      • Bathrooms: 1
      • Full bathrooms: 1
      Bedroom
      • Level: Main
      • Area: 132 Square Feet
      • Dimensions: 12x11
      Dining room
      • Level: Main
      • Area: 120 Square Feet
      • Dimensions: 12x10
      Kitchen
      • Level: Main
      • Area: 77 Square Feet
      • Dimensions: 11x7
      Laundry
      • Level: Main
      • Area: 32 Square Feet
      • Dimensions: 8x4
      Living room
      • Level: Main
      • Area: 216 Square Feet
      • Dimensions: 18x12
      Patio
      • Level: Main
      • Area: 112 Square Feet
      • Dimensions: 16x7
      Heating
      • Radiant
      Cooling
      • Wall Unit(s)
      Features
      • Basement: None
      • Has fireplace: No
      Interior area
      • Total structure area: 784
      • Total interior livable area: 784 sqft
      • Finished area above ground: 784
      • Finished area below ground: 0

      Property

      Parking
      • Total spaces: 1
      • Parking features: Heated Garage, Insulated Garage, Garage, Underground
      • Garage spaces: 1
      Accessibility
      • Accessibility features: Accessible Elevator Installed, No Stairs Internal
      Features
      • Levels: One
      • Stories: 1
      • Patio & porch: Patio
      Lot
      • Size: 6 Acres
      • Features: Near Public Transit, Tree Coverage - Light
      • Topography: Level
      Details
      • Foundation area: 784
      • Parcel number: 3611822430034
      • Zoning description: Residential-Multi-Family

      Construction

      Type & style
      • Home type: Condo
      • Property subtype: (CC) Low Rise (3- Levels)
      • Attached to another structure: Yes
      Materials
      • Block, Frame
      • Roof: Flat
      Condition
      • New construction: No
      • Year built: 1982

      Utilities & green energy

      • Gas: Electric
      • Sewer: City Sewer/Connected
      • Water: City Water/Connected

      Community & HOA

      Community
      • Subdivision: Condo 0384 Willow Grove Condo I
      HOA
      • Has HOA: Yes
      • Services included: Maintenance Structure, Gas, Hazard Insurance, Heating, Lawn Care, Maintenance Grounds, Professional Mgmt, Sanitation, Security System, Sewer, Shared Amenities, Snow Removal, Water
      • HOA fee: $474 monthly
      • HOA name: Gassen
      • HOA phone: 952-922-5575
      Location
      • Region: Plymouth

      Financial & listing details

      • Price per square foot: $140/sqft
      • Tax assessed value: $143,500
      • Annual tax amount: $1,348
      • Date on market: 12/12/2025
      • Road surface type: Paved

        Estimated market value

        Not available

        Estimated sales range

        Not available

        $1,507/mo

        Price history

        DateEventPrice
        5/23/2026Price change$109,900-8.3%$140/sqft
        Source: NorthstarMLS as distributed by MLS GRID #6826013 Report a problem
        4/2/2026Price change$119,900-7.7%$153/sqft
        Source: NorthstarMLS as distributed by MLS GRID #6826013 Report a problem
        1/18/2026Price change$129,900-7.1%$166/sqft
        Source: NorthstarMLS as distributed by MLS GRID #6826013 Report a problem
        12/12/2025Listed for sale$139,900+1166.9%$178/sqft
        Source: NorthstarMLS as distributed by MLS GRID #6826013 Report a problem
        3/6/2019Sold$11,043$14/sqft
        Source: Public Record Report a problem

        Public tax history

        YearProperty taxesTax assessment
        2025$1,348 -6.6%$143,500 -4.4%
        2024$1,443 +18.3%$150,100 -2.5%
        2023$1,219 +2.7%$154,000 +14.1%
        2022$1,187 -1.9%$135,000 +8%
        2021$1,210 +4.8%$125,000 -2.3%
        2020$1,155 -4.6%$128,000 +7.6%
        2019$1,210 +4.8%$119,000 +7.2%
        2018$1,155 +30.7%$111,000 +27.6%
        2017$884 +13.3%$87,000 +6.1%
        2016$780 +4.6%$82,000 +5.5%
        2015$745 +3.6%$77,700 +5.9%
        2014$720 +13%$73,400 +3.2%
        2013$637 -8.6%$71,100 -7.2%
        2012$696 -20.6%$76,600 -15.7%
        2011$878 +0%$90,900 -9.5%
        2010$877 +0.6%$100,400 -5.5%
        2009$872 +5%$106,200 +6.5%
        2006$830 +22.6%$99,700 +15%
        2005$677 +11.5%$86,700 +15%
        2004$607 +10.8%$75,400 +11.9%
        2002$548 -34.8%$67,400
        2001$841 --
        Find assessor info on the county website

        Monthly payment

        Est. payment

        Payment breakdown

        Explore the cost of this home by adjusting the details. Changes won't be saved.
        All calculations are estimates and provided by Zillow, Inc. for informational purposes only. Actual amounts may vary.
        HOA fees may include property taxes on listings classified as Co-Ops. Contact the listing agent and/or owner for fee details.
        Mortgage interest rates are dependent on a number of factors, including credit score, down payment, and repayment length. Interest rate data provided by Zillow Group Marketplace, Inc. as of 1/1/1970 from various mortgage lenders with which we have lead or other similar arrangements; the Estimated Payment is an average of those rates.
        See how much you could borrow to make a competitive offer.

        Climate risks

        Neighborhood: 55441

        Getting around

        54 / 100
        Somewhat Walkable
        48 / 100
        Somewhat Bikeable

        Nearby schools

        GreatSchools rating

        A local agent can set up tours, give advice and negotiate with sellers.

        Browse local experts

        Similar homes