Nestled within the prestigious Nats Farm Association this beautifully crafted West Tisbury home offers a quintessential Martha’s Vineyard retreat. Designed for comfortable island living, the first floor features a bright, open floor plan with a well-appointed kitchen, dining area, and inviting living room, perfect for gathering with family and friends. The generously sized primary suite is thoughtfully positioned on the main level and includes a private office and a spa-like bath with soaking tub and separate shower. French doors open to a lovely stone patio surrounded by established perennial gardens, an ideal setting for morning coffee or summer evenings under the stars. Upstairs are two welcoming guest bedrooms, while a detached bedroom suite provides exceptional flexibility and privacy for visitors. Tucked quietly in the backyard, a charming cottage creates yet another cozy retreat space for guests, creative pursuits, or peaceful relaxation. Surrounded by mature trees and lush landscaping, the meticulously maintained grounds offer an inviting backdrop for outdoor entertaining and quiet enjoyment alike. As a West Tisbury resident, you’ll also enjoy access to the highly coveted Lamberts Cove Beach. Whether you’re seeking a year-round home or the perfect Vineyard getaway, this special property captures the very best of island living.
Sold for $2,013,500
Zestimate®
$2,013,500
35 Nats Farm Ln, West Tisbury, MA 02575
4beds
2,428sqft
Single Family Residence
Built in 1986
1.7 Acres Lot
$2,013,500 Zestimate®
$829/sqft
$6,961 Estimated rent
Home value
$2,013,500
Estimated sales range
Not available
$6,961/mo
Zestimate® history
Owner options
List your home for rent
$6,961/mo
Rent Zestimate®
Find your next renter with Zillow Rental Manager. Plus, with online applications, you can quickly screen prospective tenants – for free.
$6,961/mo
Rent Zestimate®
Refinance and save
$12,854/mo
Est. payment
Refinancing to a lower rate could help reduce your monthly payments and save thousands over the life of the loan.
$12,854/mo
Est. payment
Explore your selling options
Work with a Zillow partner agent
Leverage their expertise and Zillow's premium Showcase listings to get your home seen by more buyers.
Get startedList with your own agent
Get your home in front of millions of buyers by listing it on Zillow.
Learn how to do itSell it yourself
Take full control of how buyers see your home on Zillow by listing For Sale by Owner (FSBO).
List your homeWhat's special
Well-appointed kitchenPrivate officeGenerously sized primary suiteTwo welcoming guest bedroomsBright open floor plan
Zillow last checked:
Listing updated:
Listed by:
Bonnie Pierce,
Wallace & Co. Sotheby's
Bought with:
Alyssa Halisky
Wallace & Co. Sotheby's
Source: LINK,MLS#: 44332
Facts & features
Interior
Bedrooms & bathrooms
- Bedrooms: 4
- Bathrooms: 4
- Full bathrooms: 3
- 1/2 bathrooms: 1
- Main level bedrooms: 2
Heating
- OFHW
Appliances
- Included: Stove: Yes, Washer: Yes
Features
- Ins, Irr, MiniSplit, OSh, Floor 1: Open kitchen, dining and living room, primary bedroom with private bath and office. With its own separate entry from the main house, there is a spacious bedroom and full bathroom with both front and back decks., Floor 2: 2 bedrooms and 1 full bathroom
- Flooring: hardwood/carpet/vinyl
- Basement: Full basement
- Furnished: Yes
Interior area
- Total structure area: 2,428
- Total interior livable area: 2,428 sqft
Property
Parking
- Parking features: an abundance of parking
Features
- Exterior features: PubBch, Deck, Garden, Patio
- Has view: Yes
- View description: None, Res
- Frontage type: None
Lot
- Size: 1.7 Acres
- Features: Beautifully landscaped
Details
- Additional structures: Studio with electricity and mini-split - could be used for home office. Garden shed
- Parcel number: WTISM00021B00020L00000
- Zoning: RES
Construction
Type & style
- Home type: SingleFamily
- Property subtype: Single Family Residence
Condition
- Year built: 1986
Utilities & green energy
- Sewer: Septic Tank
- Water: Well
- Utilities for property: Cbl
Community & HOA
HOA
- Has HOA: Yes
- Services included: Nats Farm Association
- HOA fee: $300 annually
Location
- Region: West Tisbury
Financial & listing details
- Price per square foot: $829/sqft
- Tax assessed value: $2,248,100
- Annual tax amount: $10,243
- Date on market: 4/24/2026
- Listing agreement: E
Price history
| Date | Event | Price |
|---|---|---|
| 8/5/2026 | Sold | $2,013,500-6.3%$829/sqft |
Source: LINK #44332 Report a problem | ||
| 7/22/2026 | Pending sale | $2,150,000$886/sqft |
Source: LINK #44332 Report a problem | ||
| 7/12/2026 | Contingent | $2,150,000$886/sqft |
Source: LINK #44332 Report a problem | ||
| 6/16/2026 | Price change | $2,150,000-6.5%$886/sqft |
Source: LINK #44332 Report a problem | ||
| 4/24/2026 | Listed for sale | $2,300,000+9.5%$947/sqft |
Source: LINK #44332 Report a problem | ||
| 1/31/2024 | Listing removed | $2,100,000$865/sqft |
Source: Martha's Vineyard MLS #32400001 Report a problem | ||
| 1/5/2024 | Listed for sale | $2,100,000+78.1%$865/sqft |
Source: Martha's Vineyard MLS #32400001 Report a problem | ||
| 11/19/2010 | Sold | $1,178,800+2.5%$486/sqft |
Source: LINK #19144 Report a problem | ||
| 8/19/2003 | Sold | $1,150,000$474/sqft |
Source: Public Record Report a problem | ||
Public tax history
| Year | Property taxes | Tax assessment |
|---|---|---|
| 2025 | $9,957 +7.9% | $2,198,100 +2.4% |
| 2024 | $9,230 | $2,146,500 +5.7% |
| 2023 | -- | $2,030,900 +62.9% |
| 2022 | $7,256 +2% | $1,246,700 +6.9% |
| 2021 | $7,116 +0.7% | $1,166,600 +0.2% |
| 2020 | $7,065 +2.5% | $1,163,900 +4.4% |
| 2019 | $6,892 +3.4% | $1,115,200 +1.4% |
| 2018 | $6,664 -4.8% | $1,099,600 -6.2% |
| 2017 | $6,999 +2.2% | $1,172,300 +3.7% |
| 2016 | $6,849 +6.1% | $1,130,200 |
| 2015 | $6,453 +3.7% | $1,130,200 -1.7% |
| 2014 | $6,221 +2.9% | $1,149,900 |
| 2013 | $6,048 +7.1% | $1,149,900 +0.2% |
| 2012 | $5,649 -6.3% | $1,148,100 -9.9% |
| 2011 | $6,026 -12.7% | $1,274,000 -17.7% |
| 2010 | $6,902 +3.4% | $1,547,600 -0.7% |
| 2009 | $6,672 +4.2% | $1,558,900 -0.2% |
| 2008 | $6,401 +8.3% | $1,561,300 +15.7% |
| 2007 | $5,913 +12.2% | $1,350,000 +22.2% |
| 2006 | $5,270 +7% | $1,104,900 +1.4% |
| 2005 | $4,927 +21.2% | $1,090,000 +44.3% |
| 2004 | $4,065 +8.7% | $755,600 |
| 2003 | $3,740 | $755,600 |
Find assessor info on the county website
Neighborhood: 02575
Nearby homes
- $1,163,0003 bd1 ba1k sqft41 Nats Farm Ln, Tisbury, MA 02568Off Market
- $1,596,7003 bd2 ba1.9k sqft19 Nats Farm Ln, West Tisbury, MA 02575Off Market
- $1,289,5003 bd2 ba1.5k sqft9 Nats Farm Ln, West Tisbury, MA 02575Off Market

- $2,655,0005 bd5 ba3.6k sqft50 Nats Farm Ln, West Tisbury, MA 02575Off Market
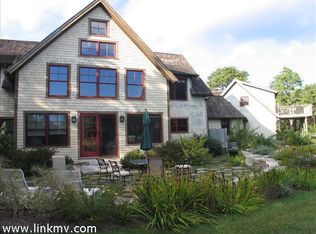
- $1,835,5004 bd3 ba2.5k sqft51 Nats Farm Ln, West Tisbury, MA 02575Off Market
- $775,100-- bd-- ba-- sqft15 Alex Way, West Tisbury, MA 02575Off Market
- $2,224,9003 bd3 ba2.5k sqft30 Nats Farm Ln, Tisbury, MA 02568Off Market
- $1,298,9003 bd2 ba1.3k sqft24 Nats Farm Ln, West Tisbury, MA 02575Off Market
Nearby schools
GreatSchools rating
- 7/10West Tisbury Elementary SchoolGrades: PK-8Distance: 0.3 mi
- 6/10Martha's Vineyard Regional High SchoolGrades: 9-12Distance: 3.8 mi
Sell for more on Zillow
Get a Zillow Showcase℠ listing at no additional cost and you could sell for .
$2,013,500
2% more
+$40,270
With Zillow Showcase(estimated)
$2,053,770
Sell for more on Zillow
Get a Zillow Showcase℠ listing at no additional cost and you could sell for .
$2,013,500
2% more
+$40,270
With Zillow Showcase(estimated)
$2,053,770
- Massachusetts
- Dukes County
- West Tisbury
- 02575
- 35 Nats Farm Ln
