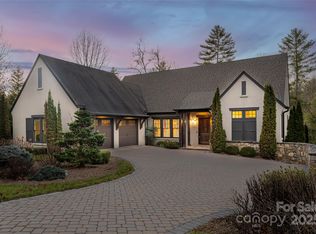
Incredible design and flare within a cottage setting in the Ramble. Flowing open floorplan with soaring ceilings to bring the outdoors in. This home lives large. The greatroom flows into the screened porch with open kitchen and dining area surrounded in the trees.Cute office space just off the kitchen. Main level Library or office with vaulted ceiling and builtins. Oversized primary just steps away to the rear porch. Offering a stunning white primary bath and tremendous closet space. On the lower level den for the guest or kids. Two bedrooms and baths with access to the rear porch. Lush landscaping and fencing for the pets. Incredible storage or room for an expansion. So close to the trail system and parks. Enjoy all the Ramble offers with trails, parks, wellness center, courts, guarded and gated. In a premier South Asheville location, with multiple exits for ease in everyday living.
Closed
$2,250,000
35 Nethermead Dr, Asheville, NC 28803
3beds
3,731sqft
Single Family Residence
Built in 2012
0.48 Acres Lot
$2,139,400 Zestimate®
$603/sqft
$4,214 Estimated rent
Home value
$2,139,400
$1.95M - $2.33M
$4,214/mo
Zestimate® history
Owner options
List your home for rent
$4,214/mo
Rent Zestimate®
Find your next renter with Zillow Rental Manager. Plus, with online applications, you can quickly screen prospective tenants – for free.
$4,214/mo
Rent Zestimate®
Refinance and save
$13,318/mo
Est. payment
Refinancing to a lower rate could help reduce your monthly payments and save thousands over the life of the loan.
$13,318/mo
Est. payment
Explore your selling options
Work with a Zillow partner agent
Leverage their expertise and Zillow's premium Showcase listings to get your home seen by more buyers.
Get startedList with your own agent
Get your home in front of millions of buyers by listing it on Zillow.
Learn how to do itSell it yourself
Take full control of how buyers see your home on Zillow by listing For Sale by Owner (FSBO).
List your homeWhat's special
Dining areaVaulted ceilingCute office spaceSoaring ceilingsPremier south asheville locationLush landscapingWellness center
Zillow last checked:
Listing updated:
Listed by:
Marilyn Wright 828-279-3980,
Premier Sotheby’s International Realty
Bought with:
Jay Coble
Blue Ridge Realty & Investments
Source: Canopy MLS as distributed by MLS GRID,MLS#: 4038234
Facts & features
Interior
Bedrooms & bathrooms
- Bedrooms: 3
- Bathrooms: 4
- Full bathrooms: 3
- 1/2 bathrooms: 1
- Main level bedrooms: 1
Primary bedroom
- Level: Main
Primary bedroom
- Level: Main
Bedroom s
- Level: Basement
Bedroom s
- Level: Basement
Bedroom s
- Level: Basement
Bedroom s
- Level: Basement
Bathroom full
- Level: Main
Bathroom half
- Level: Main
Bathroom full
- Level: Basement
Bathroom full
- Level: Basement
Bathroom full
- Level: Main
Bathroom half
- Level: Main
Bathroom full
- Level: Basement
Bathroom full
- Level: Basement
Dining area
- Level: Main
Dining area
- Level: Main
Family room
- Level: Basement
Family room
- Level: Basement
Kitchen
- Level: Main
Kitchen
- Level: Main
Laundry
- Level: Main
Laundry
- Level: Main
Library
- Level: Main
Library
- Level: Main
Living room
- Level: Main
Living room
- Level: Main
Other
- Level: Main
Other
- Level: Main
Office
- Level: Main
Office
- Level: Main
Utility room
- Level: Basement
Utility room
- Level: Basement
Heating
- Heat Pump
Cooling
- Heat Pump
Appliances
- Included: Dishwasher, Disposal, Dryer, Gas Cooktop, Microwave, Plumbed For Ice Maker, Refrigerator, Tankless Water Heater, Wall Oven, Washer
- Laundry: Laundry Room, Main Level
Features
- Breakfast Bar, Built-in Features, Drop Zone, Kitchen Island, Open Floorplan, Pantry, Storage, Walk-In Closet(s)
- Flooring: Tile, Wood
- Windows: Insulated Windows, Window Treatments
- Basement: Interior Entry,Partially Finished,Storage Space,Walk-Out Access
- Fireplace features: Living Room, Primary Bedroom
Interior area
- Total structure area: 2,527
- Total interior livable area: 3,731 sqft
- Finished area above ground: 2,527
- Finished area below ground: 1,204
Property
Parking
- Total spaces: 2
- Parking features: Attached Garage, Garage on Main Level
- Attached garage spaces: 2
Features
- Levels: One
- Stories: 1
- Patio & porch: Covered, Front Porch, Rear Porch
- Pool features: Community
Lot
- Size: 0.48 Acres
- Features: Private, Wooded
Details
- Parcel number: 964579403100000
- Zoning: R-1
- Special conditions: Standard
Construction
Type & style
- Home type: SingleFamily
- Architectural style: Contemporary,Traditional
- Property subtype: Single Family Residence
Materials
- Fiber Cement, Stone
- Roof: Shingle
Condition
- New construction: No
- Year built: 2012
Utilities & green energy
- Sewer: Public Sewer
- Water: City
- Utilities for property: Underground Power Lines, Underground Utilities
Community & HOA
Community
- Features: Fitness Center, Game Court, Gated, Playground, Pond, Recreation Area, Sidewalks, Sport Court, Street Lights, Tennis Court(s), Walking Trails
- Security: Security Service
- Subdivision: Ramble Biltmore Forest
HOA
- Has HOA: Yes
- HOA fee: $418 monthly
- HOA name: First Service Residential
- HOA phone: 828-277-6675
Location
- Region: Asheville
- Elevation: 2000 Feet
Financial & listing details
- Price per square foot: $603/sqft
- Tax assessed value: $1,077,800
- Annual tax amount: $6,946
- Date on market: 6/26/2023
- Cumulative days on market: 35 days
- Listing terms: Cash,Conventional
- Road surface type: Concrete, Paved
Price history
| Date | Event | Price |
|---|---|---|
| 8/31/2023 | Sold | $2,250,000$603/sqft |
Source:  Canopy MLS as distributed by MLS GRID #4038234 Report a problem Canopy MLS as distributed by MLS GRID #4038234 Report a problem | ||
| 8/29/2023 | Pending sale | $2,250,000$603/sqft |
Source: Canopy MLS as distributed by MLS GRID #4038234 Report a problem | ||
| 6/26/2023 | Listed for sale | $2,250,000+77.2%$603/sqft |
Source: Canopy MLS as distributed by MLS GRID #CAR4038234 Report a problem | ||
| 10/31/2017 | Sold | $1,270,000-2.3%$340/sqft |
Source: Canopy MLS as distributed by MLS GRID #3323436 Report a problem | ||
| 9/27/2017 | Pending sale | $1,300,000$348/sqft |
Source: Beverly-Hanks Biltmore Park #3323436 Report a problem | ||
| 9/26/2017 | Listed for sale | $1,300,000+835.3%$348/sqft |
Source: Beverly-Hanks Biltmore Park #3323436 Report a problem | ||
| 10/19/2011 | Listing removed | $139,000$37/sqft |
Source: NC Mountain Realty Group #508175 Report a problem | ||
| 10/15/2011 | Listed for sale | $139,000+3%$37/sqft |
Source: NC Mountain Realty Group #508175 Report a problem | ||
| 9/29/2011 | Sold | $135,000+55.7%$36/sqft |
Source: Public Record Report a problem | ||
| 8/24/2011 | Sold | $86,700-45.5%$23/sqft |
Source: Public Record Report a problem | ||
| 5/18/2011 | Listed for sale | $159,000+12%$43/sqft |
Source: Beverly-Hanks & Associates #445870 Report a problem | ||
| 11/18/2005 | Sold | $142,000$38/sqft |
Source: Public Record Report a problem | ||
Public tax history
| Year | Property taxes | Tax assessment |
|---|---|---|
| 2025 | $6,946 +4.7% | $1,077,600 |
| 2024 | $6,634 +3.3% | $1,077,600 0% |
| 2023 | $6,424 +1.7% | $1,077,800 |
| 2022 | $6,316 | $1,077,800 |
| 2021 | $6,316 +9.3% | $1,077,800 +17.5% |
| 2020 | $5,777 | $917,000 |
| 2019 | $5,777 | $917,000 |
| 2018 | $5,777 | $917,000 -19.6% |
| 2017 | $5,777 -14.5% | $1,141,100 |
| 2016 | $6,760 -14.8% | $1,141,100 |
| 2015 | $7,931 | $1,141,100 |
| 2014 | $7,931 | $1,141,100 +194.3% |
| 2013 | -- | $387,700 +171.1% |
| 2012 | -- | $143,000 |
| 2011 | -- | $143,000 |
| 2010 | -- | $143,000 |
| 2009 | -- | $143,000 |
Find assessor info on the county website
Neighborhood: 28803
Nearby homes
- $2,267,1005 bd4 ba2k sqft29 Nethermead Dr, Asheville, NC 28803Off Market
- $1,445,7004 bd4 ba1.7k sqft39 Nethermead Dr, Asheville, NC 28803Off Market
- $--0.72 Acres43 Nethermead Dr LOT 160, Asheville, NC 28803Off Market

- $1,822,5004 bd4 ba4k sqft43 Nethermead Dr, Asheville, NC 28803Sold
- $1,816,2005 bd7 ba5.7k sqft21 Nethermead Dr, Asheville, NC 28803Off Market
- $3,197,7004 bd5 ba2.3k sqft21 Nethermead Dr, Asheville, NC 28803Off Market
- $2,492,8004 bd5 ba2.5k sqft45 Nethermead Dr, Asheville, NC 28803Off Market
- $1,578,7003 bd3 ba2k sqft22 Nethermead Dr, Asheville, NC 28803Off Market
Nearby schools
GreatSchools rating
- 5/10William W Estes ElementaryGrades: PK-4Distance: 1.5 mi
- 9/10Valley Springs MiddleGrades: 5-8Distance: 1.7 mi
- 7/10T C Roberson HighGrades: PK,9-12Distance: 1.6 mi
Schools provided by the listing agent
- Elementary: Estes/Koontz
- Middle: Valley Springs
- High: T.C. Roberson
Source: Canopy MLS as distributed by MLS GRID. This data may not be complete. We recommend contacting the local school district to confirm school assignments for this home.
Get a cash offer in 3 minutes
Find out how much your home could sell for in as little as 3 minutes with a no-obligation cash offer.
Estimated market value
$2,139,400
Get a cash offer in 3 minutes
Find out how much your home could sell for in as little as 3 minutes with a no-obligation cash offer.
Estimated market value
$2,139,400
- North Carolina
- Buncombe County
- Asheville
- 28803
- 35 Nethermead Dr
Nearby cities
Nearby neighborhoods
Nearby zip codes
Other Asheville Topics
