Skip main navigation
Off market
  • $448,700

    35 Netherwood Dr, Coatesville, PA 19320

    4beds
    3baths
    2,176sqft
    SingleFamily
    Built in 1986
    0.92 Acres Lot
    $448,700 Zestimate®
    $206/sqft
    $3,297 Estimated rent

    Home value

    $448,700

    $426,000 - $476,000

    $3,297/mo

    Zestimate® history
    Loading
    Loading...

    Owner options

    List your home for rent

    $3,297/mo

    Rent Zestimate®

    Find your next renter with Zillow Rental Manager. Plus, with online applications, you can quickly screen prospective tenants – for free.

    Learn more

    $3,297/mo

    Rent Zestimate®

    Refinance and save

    $2,896/mo

    Est. payment

    Refinancing to a lower rate could help reduce your monthly payments and save thousands over the life of the loan.

    See today's rates

    $2,896/mo

    Est. payment

    Explore your selling options

    Work with a Zillow partner agent

    Leverage their expertise and Zillow's premium Showcase listings to get your home seen by more buyers.

    Get started

    List with your own agent

    Get your home in front of millions of buyers by listing it on Zillow.

    Learn how to do it

    Sell it yourself

    Take full control of how buyers see your home on Zillow by listing For Sale by Owner (FSBO).

    List your home

    What's special

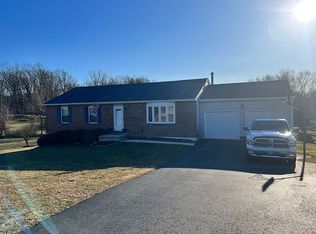
    Located in a well-maintained community with an almost 1 acre corner lot this 4-bedroom, 2 and one half bath home is absolutely move-in ready. All rooms have been freshly painted, new hardwood flooring throughout the main level with the exception of the kitchen and bath rooms which have new laminate flooring. The entire lower level is newly carpeted. Virtually all windows are less than 4 years old. Most rooms have recessed lighting and all lighting throughout the house is energy efficient LED. The Main Level consists of a combination Living Room and Dining Room, Kitchen and 3 Bedrooms. The Dining Room has a ceiling fan, sliders to the deck, and bead board wainscoting. The deck is made of maintenance free aluminum flooring with white vinyl railings and steps to the yard. The Kitchen features Corian countertops, a pass through to the Dining Room with bar seating, gas cooking with overhead microwave, ceiling fan, and under counter LED lighting. There is a coat closet, Hall Bath (with tub/shower combination), and linen closet. The Master Bedroom has recessed lighting, ceiling fan, a walk-in closet and private Master Bath. The two additional Bedrooms on this level have ceiling fans as well. The Lower Level includes a large Family Room with wood-burning brick fireplace (titanium liner with lifetime transferrable warranty) and access to the stamped concrete Sunroom which is a wonderful entertaining space with recessed lighting, a ceiling fan and leads out to an additional patio area. There is a Laundry Room, Hall Closet and a Powder Room on the way to a smaller carpeted room (think office, playroom, crafting...whatever your needs may be). There is a fourth bedroom on this level with a ceiling fan, and a larger room that could serve as a den, media room, etc. The rooms on this level present unlimited options for additional living space, home office, hobbies and crafts...use your imagination! There is even a mud room/utility room with access to the rear yard. Outdoors there are two sheds; a smaller one for yard equipment and a larger one (with a garage door) that can accommodate one car and is currently used as a workshop. A portable generator with installed transfer switch is also included to protect you during a power outage. The outdoor security system includes 5 cameras which can be linked to a home computer or cell phone app to monitor the property even if you are away from home. This wonderful home also includes a 1 Year 2-10 Home Warranty. Netherwood is located just minutes from the Rt. 30 Bypass, the Brandywine Hospital, the Reeceville Elementary and Brandywine Middle Schools, the convenience of a new Wawa and CVS and even has a walking path to the Brandywine YMCA. This home has so much to offer including low taxes and is available for a quick settlement. Don't let this one get away ! 2020-10-15

    This property is off market, which means it's not currently listed for sale or rent on Zillow. This may be different from what's available on other websites or public sources.
    Facts & features

    Interior

    Bedrooms & bathrooms
    • Bedrooms: 4
    • Bathrooms: 3
    Heating
    • Forced air, Gas
    Cooling
    • Central
    Appliances
    • Included: Dishwasher, Dryer, Microwave, Range / Oven, Refrigerator, Washer
    Features
    • Ceiling Fan(s), Recessed Lighting, Carpet, Wood Floors
    • Flooring: Hardwood
    • Has fireplace: Yes
    Interior area
    • Total interior livable area: 2,176 sqft
    • Finished area below ground: 1000

    Property

    Parking
    • Total spaces: 1
    • Parking features: Garage - Detached
    Accessibility
    • Accessibility features: Grab Bars Mod
    Features
    • Exterior features: Vinyl, Brick
    Lot
    • Size: 0.92 Acres
    Details
    • Parcel number: 2907015612H0
    • Special conditions: Standard

    Construction

    Type & style
    • Home type: SingleFamily
    • Architectural style: Traditional, Split Foyer
    Condition
    • Year built: 1986

    Community & HOA

    Location
    • Region: Coatesville
    • Municipality: WEST BRANDYWINE TWP

    Financial & listing details

    • Price per square foot: $206/sqft
    • Tax assessed value: $129,250
    • Annual tax amount: $6,686

    Price history

    DateEventPrice
    10/22/2020Sold$300,000$138/sqft
    Source: Public Record Report a problem
    8/30/2020Pending sale$300,000$138/sqft
    Source: BHHS Fox & Roach Exton Home Marketing Center #PACT514370 Report a problem
    8/28/2020Listed for sale$300,000+22%$138/sqft
    Source: BHHS Fox & Roach-Exton #PACT514370 Report a problem
    10/30/2008Sold$246,000+2.5%$113/sqft
    Source: Public Record Report a problem
    9/16/2008Price change$239,900-4%$110/sqft
    Source: Visual Tour #5400335 Report a problem
    8/14/2008Listed for sale$249,900+55.2%$115/sqft
    Source: Visual Tour #5400335 Report a problem
    2/23/2000Sold$161,000$74/sqft
    Source: Public Record Report a problem

    Public tax history

    YearProperty taxesTax assessment
    2025$6,686 +1.2%$129,250
    2024$6,607 +2.1%$129,250
    2023$6,472 +1.2%$129,250
    2022$6,394 +3.2%$129,250
    2021$6,197 +430.4%$129,250
    2020$1,168 -79.2%$129,250
    2019$5,613 +4.4%$129,250
    2018$5,376 +9899.3%$129,250
    2017$54 -98.7%$129,250
    2016$4,076 $129,250
    2015$4,076 $129,250
    2014$4,076 $129,250
    2013-- $129,250
    2012-- $129,250
    2011-- $129,250
    2010-- $129,250
    2009-- $129,250
    2008-- $129,250
    2007-- $129,250
    2006-- $129,250 +2.1%
    2005-- $126,540
    2004-- $126,540
    2003-- $126,540
    2000-- $126,540
    Find assessor info on the county website

    Neighborhood: 19320

    Nearby schools

    GreatSchools rating
    Schools provided by the listing agent
    • Elementary: REECEVILLE
    • Middle: NORTH BRANDYWINE
    • High: COATESVILLE AREA
    • District: COATESVILLE AREA

    Source: The MLS. This data may not be complete. We recommend contacting the local school district to confirm school assignments for this home.

    Get a cash offer in 3 minutes
    Find out how much your home could sell for in as little as 3 minutes with a no-obligation cash offer.
    Estimated market value
    $448,700
    Get a cash offer in 3 minutes
    Find out how much your home could sell for in as little as 3 minutes with a no-obligation cash offer.
    Estimated market value
    $448,700