Skip main navigation
Sold for $5,350,000
  • $5,350,000

    35 Neuman Ln, Woodside, CA 94062

    4beds
    2,925sqft
    Single Family Residence, Residential
    Built in 1972
    1.08 Acres Lot
    $5,350,100 Zestimate®
    $1,829/sqft
    $7,565 Estimated rent

    Home value

    $5,350,100

    $4.92M - $5.83M

    $7,565/mo

    Zestimate® history
    Loading
    Loading...

    Owner options

    List your home for rent

    $7,565/mo

    Rent Zestimate®

    Find your next renter with Zillow Rental Manager. Plus, with online applications, you can quickly screen prospective tenants – for free.

    Learn more

    $7,565/mo

    Rent Zestimate®

    Refinance and save

    $33,411/mo

    Est. payment

    Refinancing to a lower rate could help reduce your monthly payments and save thousands over the life of the loan.

    See today's rates

    $33,411/mo

    Est. payment

    Explore your selling options

    Work with a Zillow partner agent

    Leverage their expertise and Zillow's premium Showcase listings to get your home seen by more buyers.

    Get started

    List with your own agent

    Get your home in front of millions of buyers by listing it on Zillow.

    Learn how to do it

    Sell it yourself

    Take full control of how buyers see your home on Zillow by listing For Sale by Owner (FSBO).

    List your home

    What's special

    Free-form poolMore than one acreMain-level primary suiteTerraced rear groundsFlexible two-level floor planPrivate laneFormal dining room
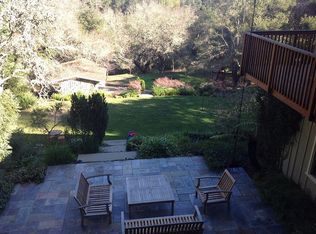
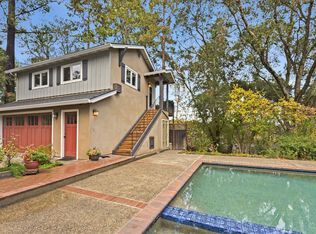
    Set at the end of a private lane on more than one acre, this stylish contemporary retreat offers a rare sense of privacy just moments from downtown Woodside. Refreshed landscaping & a spacious, partially covered front deck introduce interiors defined by clean lines, hardwood floors, vaulted ceilings, & expansive walls of glass that fill the home with natural light. The flexible two-level floor plan features 4 bedrooms, an office, & 4 full baths, including a main-level primary suite. A dramatic living room with a fossilized limestone fireplace, formal dining room, & streamlined maple kitchen with honed black granite & butcher block surfaces create a modern yet inviting backdrop for everyday living & entertaining. Sliding glass doors open to a wraparound deck for seamless indoor-outdoor flow. The lower level expands the living space with a large recreation room with a built-in workstation for two, plus 2 additional bedrooms, one with an en suite bath. Terraced rear grounds include a free-form pool, barn with potential equestrian use, zip line, & refreshed landscaping, along with additional usable outdoor areas suited for recreation, play, or future possibilities. Just one-half mile from downtown Woodside & within the acclaimed Woodside School District.

    Zillow last checked:

    Listing updated:

    Listed by:

    Hugh Cornish 00912143 650-619-6461,

    Coldwell Banker Realty 650-324-4456

    Bought with:

    Erika Demma, 01230766

    Compass

    Source: MLSListings Inc,MLS#: ML82043727MLS Logo

    Facts & features

    Interior

    Bedrooms & bathrooms
    • Bedrooms: 4
    • Bathrooms: 4
    • Full bathrooms: 4
    Bedroom
    • Features: GroundFloorBedroom, PrimarySuiteRetreat, WalkinCloset, PrimaryBedroomonGroundFloor, BedroomonGroundFloor2plus
    Bathroom
    • Features: PrimaryStallShowers, ShowersoverTubs2plus, StallShower2plus, FullonGroundFloor
    Dining room
    • Features: FormalDiningRoom
    Family room
    • Features: SeparateFamilyRoom
    Kitchen
    • Features: Island
    Heating
    • Forced Air
    Cooling
    • None
    Appliances
    • Included: Dishwasher, Disposal, Microwave, Built In Oven, Gas Oven/Range, Refrigerator, Dryer, Washer
    • Laundry: Inside
    Features
    • One Or More Skylights, Vaulted Ceiling(s)
    • Flooring: Hardwood, Tile
    • Number of fireplaces: 1
    • Fireplace features: Living Room
    Interior area
    • Total structure area: 2,925
    • Total interior livable area: 2,925 sqft

    Property

    Parking
    • Total spaces: 2
    • Parking features: Attached
    • Attached garage spaces: 2
    Features
    • Stories: 2
    • Patio & porch: Deck
    • Exterior features: Back Yard
    • Pool features: In Ground
    • Spa features: Other
    • Has view: Yes
    • View description: Hills
    Lot
    • Size: 1.08 Acres
    Details
    • Additional structures: Barn
    • Parcel number: 073050410
    • Zoning: R1001A
    • Special conditions: Standard

    Construction

    Type & style
    • Home type: SingleFamily
    • Architectural style: Contemporary
    • Property subtype: Single Family Residence, Residential
    Materials
    • Foundation: Concrete Perimeter and Slab
    • Roof: Metal
    Condition
    • New construction: No
    • Year built: 1972

    Utilities & green energy

    • Gas: PublicUtilities
    • Sewer: Public Sewer
    • Water: Public
    • Utilities for property: Public Utilities, Water Public

    Community & neighborhood

    Location
    • Region: Woodside

    Other

    Other facts
    • Listing agreement: ExclusiveRightToSell

    Price history

    DateEventPrice
    6/18/2026Sold$5,350,000-2.6%$1,829/sqft
    Source: MLSListings Inc #ML82043727 Report a problem
    4/28/2026Pending sale$5,495,000$1,879/sqft
    Source: MLSListings Inc #ML82043727 Report a problem
    4/20/2026Listed for sale$5,495,000+129%$1,879/sqft
    Source: MLSListings Inc #ML82043727 Report a problem
    5/11/2010Sold$2,400,000-2%$821/sqft
    Source: Public Record Report a problem
    4/14/2010Listed for sale$2,450,000+42%$838/sqft
    Source: Alain Pinel Realtors - Palo Alto #81017541 Report a problem
    8/15/2003Sold$1,725,000$590/sqft
    Source: Public Record Report a problem

    Public tax history

    YearProperty taxesTax assessment
    2025$35,918 +1.7%$3,097,966 +2%
    2024$35,315 +3.5%$3,037,222 +2%
    2023$34,107 +2.9%$2,977,670 +2%
    2022$33,138 +1.5%$2,919,286 +2%
    2021$32,656 +1%$2,862,046 +1%
    2020$32,341 +1.2%$2,832,700 +2%
    2019$31,960 +2.9%$2,777,158 +2%
    2018$31,061 +1.9%$2,722,704 +2%
    2017$30,480 +1.6%$2,669,318 +2%
    2016$30,010 +1%$2,616,980 +1.5%
    2015$29,726 +2.2%$2,577,672 +2%
    2014$29,099 $2,527,180 +0.5%
    2013-- $2,515,760 +2%
    2012-- $2,466,432
    2011-- $2,466,432 +2.8%
    2010-- $2,400,000 +26%
    2009-- $1,904,537 +2%
    2008-- $1,867,194 +2%
    2007-- $1,830,583 +2%
    2006-- $1,794,690
    2005-- $1,794,690 +4%
    2004-- $1,725,000 +827.3%
    2003-- $186,031 +2%
    2002-- $182,384 +2%
    2001-- $178,808 +2%
    2000-- $175,303

    Find assessor info on the county website

    Neighborhood: 94062

    Nearby schools

    GreatSchools rating
    Schools provided by the listing agent
    • District: WoodsideElementary

    Source: MLSListings Inc. This data may not be complete. We recommend contacting the local school district to confirm school assignments for this home.

    Get a cash offer in 3 minutes
    Find out how much your home could sell for in as little as 3 minutes with a no-obligation cash offer.
    Estimated market value
    $5,350,100
    Get a cash offer in 3 minutes
    Find out how much your home could sell for in as little as 3 minutes with a no-obligation cash offer.
    Estimated market value
    $5,350,100