Welcome to 35 New Bedford Circle in the heart of Pinehurst--where comfort, style, and convenience come together. This beautifully maintained home offers a bright, open floor plan with spacious living areas, perfect for both everyday living and entertaining. The inviting living room flows seamlessly into the dining area and kitchen, featuring ample cabinetry, solid surface countertops and generous counter space.
The primary suite provides a peaceful retreat with a private bath and walk-in closet, while additional bedrooms offer flexibility for guests, a home office, or hobbies. Step outside to enjoy a serene backyard setting--ideal for relaxing evenings or weekend gatherings.
Located in a desirable neighborhood just minutes from Pinehurst's renowned golf courses, shopping, dining, and local amenities, this home combines small-town charm with everyday convenience. Whether you're looking for a full-time residence or a getaway near the Sandhills' premier attractions, this property is a must-see.
Sold for $453,000
$453,000
35 New Bedford Circle #9, Pinehurst, NC 28374
4beds
2,508sqft
Single Family Residence
Built in 2011
0.43 Acres Lot
$454,600 Zestimate®
$181/sqft
$2,578 Estimated rent
Home value
$454,600
$400,000 - $514,000
$2,578/mo
Zestimate® history
Owner options
List your home for rent
$2,578/mo
Rent Zestimate®
Find your next renter with Zillow Rental Manager. Plus, with online applications, you can quickly screen prospective tenants – for free.
$2,578/mo
Rent Zestimate®
Refinance and save
$2,665/mo
Est. payment
Refinancing to a lower rate could help reduce your monthly payments and save thousands over the life of the loan.
$2,665/mo
Est. payment
Explore your selling options
Work with a Zillow partner agent
Leverage their expertise and Zillow's premium Showcase listings to get your home seen by more buyers.
Get startedList with your own agent
Get your home in front of millions of buyers by listing it on Zillow.
Learn how to do itSell it yourself
Take full control of how buyers see your home on Zillow by listing For Sale by Owner (FSBO).
List your homeWhat's special
Zillow last checked:
Listing updated:
Listed by:
Melissa H McHarney 919-721-3492,
Coldwell Banker Advantage-Southern Pines
Bought with:
Natalee Birdsell, 284074
Carolina Property Sales
Source: Hive MLS,MLS#: 100564354 Originating MLS: Mid Carolina Regional MLS
Originating MLS: Mid Carolina Regional MLSFacts & features
Interior
Bedrooms & bathrooms
- Bedrooms: 4
- Bathrooms: 3
- Full bathrooms: 3
Rooms
- Room types: Master Bedroom, Bedroom 2, Bedroom 3, Bedroom 4, Dining Room, Living Room, Family Room, Office, Other
Primary bedroom
- Level: Main
- Dimensions: 12.08 x 14.9
Bedroom 2
- Level: Main
- Dimensions: 11.08 x 9.9
Bedroom 3
- Level: Main
- Dimensions: 15.17 x 11
Bedroom 4
- Level: Basement
- Dimensions: 17.9 x 14.83
Dining room
- Level: Main
- Dimensions: 15.67 x 14
Family room
- Level: Basement
- Dimensions: 19.25 x 14.9
Kitchen
- Level: Main
- Dimensions: 14.67 x 11.25
Living room
- Level: Main
- Dimensions: 14.58 x 15.58
Office
- Level: Basement
- Dimensions: 15.67 x 13.75
Other
- Description: Garage
- Level: Main
- Dimensions: 21.9 x 19.67
Other
- Description: Storage Room
- Level: Basement
- Dimensions: 23.9 x 13.67
Other
- Description: Master Bedroom- Walk in Closet
- Level: Main
- Dimensions: 9.9 x 7.83
Other
- Description: Workshop
- Level: Basement
- Dimensions: 15.25 x 23.9
Heating
- Electric, Heat Pump
Cooling
- Central Air
Appliances
- Included: Built-In Microwave, Refrigerator, Dishwasher, Electric Range
- Laundry: Dryer Hookup, Washer Hookup, Laundry Room
Features
- Walk-in Closet(s), Solid Surface, Ceiling Fan(s), Basement, Blinds/Shades, Gas Log, Walk-In Closet(s)
- Flooring: LVT/LVP, Carpet, Tile, Wood
- Basement: Finished,Walk-Out Access
- Has fireplace: Yes
- Fireplace features: Gas Log
Interior area
- Total structure area: 2,508
- Total interior livable area: 2,508 sqft
Property
Parking
- Total spaces: 2
- Parking features: Garage Faces Front, Attached, Concrete, Garage
- Attached garage spaces: 2
Features
- Levels: Two
- Patio & porch: Deck, Porch
- Fencing: Back Yard,Wood
- Has view: Yes
- View description: See Remarks
- Waterfront features: None
- Frontage type: See Remarks
Lot
- Size: 0.43 Acres
- Dimensions: 148.89 x 75.15 x 150.93 x 177.17
- Features: Interior Lot, Corner Lot
Details
- Additional structures: Storage
- Parcel number: 00016675
- Zoning: R10
- Special conditions: Standard
Construction
Type & style
- Home type: SingleFamily
- Property subtype: Single Family Residence
Materials
- Vinyl Siding, Wood Frame
- Foundation: Block
- Roof: Composition
Condition
- New construction: No
- Year built: 2011
Utilities & green energy
- Sewer: Public Sewer
- Water: Public
- Utilities for property: Sewer Connected, Water Connected
Community & HOA
Community
- Subdivision: Village Acres
HOA
- Has HOA: No
Location
- Region: Pinehurst
Financial & listing details
- Price per square foot: $181/sqft
- Tax assessed value: $428,140
- Annual tax amount: $2,451
- Date on market: 4/2/2026
- Cumulative days on market: 29 days
- Listing agreement: Exclusive Right To Sell
- Listing terms: Cash,Conventional,FHA,VA Loan
- Road surface type: Paved
Price history
| Date | Event | Price |
|---|---|---|
| 6/2/2026 | Sold | $453,000-4.6%$181/sqft |
Source:  Hive MLS #100564354 Report a problem Hive MLS #100564354 Report a problem | ||
| 4/30/2026 | Contingent | $475,000$189/sqft |
Source: Hive MLS #100564354 Report a problem | ||
| 4/2/2026 | Listed for sale | $475,000$189/sqft |
Source: Hive MLS #100564354 Report a problem | ||
Public tax history
Tax history is unavailable.
Neighborhood: 28374
Nearby homes
- $465,0004 bd3 ba2.4k sqft35 New Bedford Cir, Pinehurst, NC 28374Sold
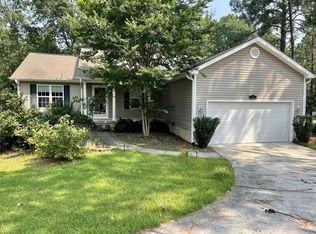
- $483,9003 bd2 ba2.4k sqft35 N New Bedford Cir, Pinehurst, NC 28374Off Market
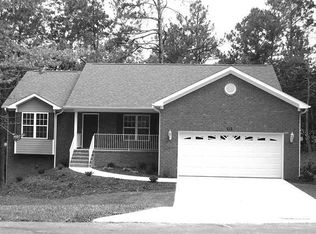
- $430,5004 bd2 ba1.9k sqft40 New Bedford Cir, Pinehurst, NC 28374Off Market
- $449,0004 bd2 ba2k sqft50 New Bedford Cir, Pinehurst, NC 28315Off Market

- $55,000-- bd-- ba-- sqft45 New Bedford Cir, Pinehurst, NC 28374Off Market
- $462,1003 bd2 ba2.6k sqft3 McGrath Ln, Pinehurst, NC 28374Off Market
- $506,3003 bd2 ba2.7k sqft30 New Bedford Cir, Pinehurst, NC 28374Off Market
- $511,2003 bd4 ba2.2k sqft2 McGrath Ln, Pinehurst, NC 28374Off Market
Nearby schools
GreatSchools rating
- 10/10Pinehurst Elementary SchoolGrades: K-5Distance: 0.9 mi
- 6/10West Pine Middle SchoolGrades: 6-8Distance: 4.1 mi
- 6/10Pinecrest High SchoolGrades: 9-12Distance: 2.5 mi
Schools provided by the listing agent
- Elementary: Pinehurst Elementary
- Middle: West Pine Middle
- High: Pinecrest High
Source: Hive MLS. This data may not be complete. We recommend contacting the local school district to confirm school assignments for this home.
Get a cash offer in 3 minutes
Find out how much your home could sell for in as little as 3 minutes with a no-obligation cash offer.
Estimated market value
$454,600
Get a cash offer in 3 minutes
Find out how much your home could sell for in as little as 3 minutes with a no-obligation cash offer.
Estimated market value
$454,600
- North Carolina
- Moore County
- Pinehurst
- 28374
- 35 New Bedford Circle Unit 9
Nearby cities
Nearby zip codes
Other Pinehurst Topics
