Spacious 2 story home with private half acre ravine lot. Covered open porch. Lovely front entry with closet. Large dining room and kitchen with ample cabinets, recessed lighting and quartz countertops and backsplash (new in 2023). Center island is great area for baking, eating or just conversation. Walkout maintenance free deck off kitchen. Living room has built-in shelving and a nice view of backyard. Lower level finished in 2015. Family room has a gas fireplace and a kitchenette. Two bedrooms and 3/4 bath in basement. Separate stairwell from garage into the basement. Upstairs there are 3 bedrooms and 1 3/4 baths. Primary bedroom has a large walk-in closet with clothes chute and a private 3/4 bath. At the top of the stairs there is an ideal area for a study, office or computer area. Main floor 1/2 bath and laundry complete with cabinet area. Triple attached garage plus 4th stall to rear of garage (great spot for a workshop). Special storage area in garage attic. New furnace in October 2023. Large brick patio to rear. Lilacs and peach tree.
Sold-co-op by mls member
$560,000
35 Newcastle Ct, North Mankato, MN 56003
5beds
3,760sqft
Single Family Residence
Built in 2006
0.56 Acres Lot
$604,400 Zestimate®
$149/sqft
$3,439 Estimated rent
Home value
$604,400
$574,000 - $635,000
$3,439/mo
Zestimate® history
Owner options
List your home for rent
$3,439/mo
Rent Zestimate®
Find your next renter with Zillow Rental Manager. Plus, with online applications, you can quickly screen prospective tenants – for free.
$3,439/mo
Rent Zestimate®
Refinance and save
$3,518/mo
Est. payment
Refinancing to a lower rate could help reduce your monthly payments and save thousands over the life of the loan.
$3,518/mo
Est. payment
Explore your selling options
Work with a Zillow partner agent
Leverage their expertise and Zillow's premium Showcase listings to get your home seen by more buyers.
Get startedList with your own agent
Get your home in front of millions of buyers by listing it on Zillow.
Learn how to do itSell it yourself
Take full control of how buyers see your home on Zillow by listing For Sale by Owner (FSBO).
List your homeWhat's special
Gas fireplaceCenter islandTriple attached garageLarge brick patioCovered open porchLovely front entrySeparate stairwell
Zillow last checked:
Listing updated:
Listed by:
DICK NORLAND,
Midwest Realty
Bought with:
Katie Regan
True Real Estate
Source: RASM,MLS#: 7034804
Facts & features
Interior
Bedrooms & bathrooms
- Bedrooms: 5
- Bathrooms: 4
- Full bathrooms: 2
- 3/4 bathrooms: 1
- 1/2 bathrooms: 1
Bedroom
- Level: Upper
- Area: 229.5
- Dimensions: 17 x 13.5
Bedroom 1
- Level: Upper
- Area: 132
- Dimensions: 12 x 11
Bedroom 2
- Level: Upper
- Area: 143
- Dimensions: 13 x 11
Bedroom 3
- Level: Basement
- Area: 168
- Dimensions: 12 x 14
Bedroom 4
- Level: Basement
- Area: 132
- Dimensions: 12 x 11
Dining room
- Level: Main
- Area: 156
- Dimensions: 13 x 12
Family room
- Level: Basement
- Area: 297
- Dimensions: 13.5 x 22
Kitchen
- Level: Main
- Area: 221
- Dimensions: 17 x 13
Living room
- Level: Main
- Area: 341
- Dimensions: 22 x 15.5
Heating
- Forced Air, Natural Gas
Cooling
- Central Air
Appliances
- Included: Dishwasher, Disposal, Dryer, Microwave, Range, Refrigerator, Washer, Gas Water Heater, Water Softener Owned
Features
- Kitchen Center Island, Bath Description: 3/4 Basement, 3/4 Primary, Main Floor 1/2 Bath, Upper Level Bath
- Basement: Daylight/Lookout Windows,Sump Pump,Concrete,Full
- Has fireplace: Yes
- Fireplace features: Gas
Interior area
- Total structure area: 3,641
- Total interior livable area: 3,760 sqft
- Finished area above ground: 2,572
- Finished area below ground: 1,069
Property
Parking
- Total spaces: 4
- Parking features: Attached, Garage Door Opener
- Attached garage spaces: 4
Features
- Levels: Two
- Stories: 2
- Patio & porch: Deck, Patio
Lot
- Size: 0.56 Acres
- Dimensions: 24362 sf
- Features: Landscaped, Ravine
Details
- Foundation area: 1188
- Parcel number: 185960130
- Other equipment: Sump Pump
Construction
Type & style
- Home type: SingleFamily
- Property subtype: Single Family Residence
Materials
- Frame/Wood, Cement Board
Condition
- Year built: 2006
Utilities & green energy
- Sewer: City
- Water: Public
Community & HOA
Community
- Subdivision: Charles Klingel Sub. Blk 3, L7
Location
- Region: North Mankato
Financial & listing details
- Price per square foot: $149/sqft
- Tax assessed value: $605,800
- Annual tax amount: $7,651
- Date on market: 6/17/2024
- Listing terms: Cash,Conventional
- Road surface type: Curb/Gutters
Price history
| Date | Event | Price |
|---|---|---|
| 6/14/2024 | Sold | $560,000-3.4%$149/sqft |
Source:  RASM #7034804 Report a problem RASM #7034804 Report a problem | ||
| 5/1/2024 | Listed for sale | $579,900+77.1%$154/sqft |
Source: RASM #7034804 Report a problem | ||
| 5/8/2015 | Sold | $327,500$87/sqft |
Source: Agent Provided Report a problem | ||
Public tax history
| Year | Property taxes | Tax assessment |
|---|---|---|
| 2025 | $8,002 +4.3% | $605,800 |
| 2024 | $7,672 +8.3% | $605,800 +4.9% |
| 2023 | $7,084 +7.6% | $577,700 +7.1% |
| 2022 | $6,586 +4.7% | $539,200 +18.1% |
| 2021 | $6,288 +0.4% | $456,400 +3.3% |
| 2020 | $6,262 | $441,900 +3.1% |
| 2019 | $6,262 | $428,600 +1.2% |
| 2018 | -- | $423,400 +8.4% |
| 2017 | -- | $390,700 |
| 2016 | -- | -- |
| 2015 | -- | -- |
| 2011 | -- | -- |
| 2010 | -- | -- |
Find assessor info on the county website
Neighborhood: 56003
Nearby homes
- $580,2004 bd4 ba3.3k sqft39 Newcastle Ct, North Mankato, MN 56003Off Market
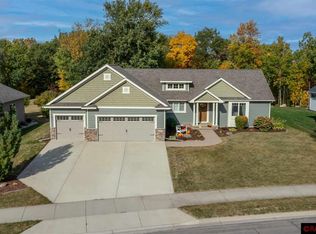
- $760,1003 bd3 ba2.2k sqft31 Coventry Ct, North Mankato, MN 56003Off Market
- $487,0000.29 Acres43 Newcastle Ct, North Mankato, MN 56003Off Market

- $800,6005 bd3 ba2.1k sqft14 Newcastle Ct, North Mankato, MN 56003Off Market

- $644,2005 bd3 ba4k sqft14 Newcastle Ct, Mankato, MN 56003Off Market
- $871,5005 bd3 ba3.6k sqft11 Coventry Ct, North Mankato, MN 56003Off Market
- $792,1005 bd3 ba2.4k sqft27 Coventry Ct, North Mankato, MN 56003Off Market
- $962,9006 bd3 ba3.3k sqft18 Newcastle Ct, North Mankato, MN 56003Off Market
Nearby schools
GreatSchools rating
- 6/10Monroe Elementary SchoolGrades: K-5Distance: 1.9 mi
- 7/10Dakota Meadows Junior High SchoolGrades: 6-8Distance: 1.1 mi
- 8/10Mankato West Senior High SchoolGrades: 9-12Distance: 2.8 mi
Schools provided by the listing agent
- Middle: Dakota Meadows
- High: Mankato West
- District: Mankato #77
Source: RASM. This data may not be complete. We recommend contacting the local school district to confirm school assignments for this home.


Get pre-qualified for a loan
At Zillow Home Loans, we can pre-qualify you in as little as 5 minutes with no impact to your credit score.An equal housing lender. NMLS #10287.
- Minnesota
- Nicollet County
- North Mankato
- 56003
- 35 Newcastle Ct
Nearby cities
Nearby zip codes
Other North Mankato Topics
