WELCOME HOME to this completely renovated antique Cape by the previous owners in 2019, located on a dead end street near the Tiverton line. Renovated to the studs, you'll like the new feel of the home as you enter from the front porch into the living room w/an electric fireplace and custom shelving, and engineered hardwood floor throughout the first floor. The open floor plan continues into the dining area and the kitchen, which has solid wood custom built cabinets, dovetail soft close drawers, and quartz countertops to house their stainless steel appliances. Plus a huge pantry! Off the kitchen is a full tiled floor bathroom with tub/shower. Head upstairs to find 3 good sized carpeted bedrooms w/closets. The primary bedroom has a big walk-in closet. The full bathroom has a marble tiled floor and walk in shower w/laundry hookups. Laundry is currently in the basement, which is unfinished & newly insulated by the current owners. Enter outside from the kitchen onto a huge composite deck overlooking a fenced in yard w/above ground pool to enjoy for the summer, 2 sheds, and a detached 4-season studio building used as a game room/guest room. Great commuting location w/mins to Rte 24 and 195. Close to restaurants, supermarkets, retail stores, parks - 10 mins to downtown Fall River and Riverwalk, plus parks in Tiverton. Come check out this move-in ready home and make it your own!
For sale
$549,000
35 Nightingale St, Fall River, MA 02721
3beds
1,712sqft
Single Family Residence
Built in 1900
0.28 Acres Lot
$547,000 Zestimate®
$321/sqft
$-- HOA
What's special
Electric fireplaceFront porchHuge composite deckAbove ground poolOpen floor planQuartz countertopsHuge pantry
- 1 day
- 112
- 17
Zillow last checked:
Listing updated:
Listed by:
Dolber Team 508-826-8553,
DeVries Dolber Realty, LLC 508-372-7028
Source: MLS PIN,MLS#: 73582400
Facts & features
Interior
Bedrooms & bathrooms
- Bedrooms: 3
- Bathrooms: 2
- Full bathrooms: 2
Primary bedroom
- Features: Ceiling Fan(s), Walk-In Closet(s), Flooring - Wall to Wall Carpet, Recessed Lighting
- Level: Second
- Area: 210
- Dimensions: 14 x 15
Bedroom 2
- Features: Closet, Flooring - Wall to Wall Carpet
- Level: Second
- Area: 150
- Dimensions: 10 x 15
Bedroom 3
- Features: Closet, Flooring - Wall to Wall Carpet
- Level: Second
- Area: 150
- Dimensions: 10 x 15
Primary bathroom
- Features: No
Bathroom 1
- Features: Bathroom - Full, Bathroom - Tiled With Tub & Shower, Flooring - Stone/Ceramic Tile
- Level: First
- Area: 54
- Dimensions: 6 x 9
Bathroom 2
- Features: Bathroom - Full, Bathroom - Tiled With Shower Stall, Flooring - Stone/Ceramic Tile, Dryer Hookup - Electric, Washer Hookup
- Level: Second
- Area: 84
- Dimensions: 6 x 14
Dining room
- Features: Recessed Lighting, Flooring - Engineered Hardwood
- Level: Main,First
- Area: 110
- Dimensions: 10 x 11
Kitchen
- Features: Closet/Cabinets - Custom Built, Dining Area, Pantry, Countertops - Stone/Granite/Solid, Deck - Exterior, Exterior Access, Recessed Lighting, Stainless Steel Appliances, Flooring - Engineered Hardwood
- Level: First
- Area: 182
- Dimensions: 13 x 14
Living room
- Features: Ceiling Fan(s), Recessed Lighting, Flooring - Engineered Hardwood
- Level: Main,First
- Area: 320
- Dimensions: 16 x 20
Heating
- Forced Air, Natural Gas, Active Solar
Cooling
- Central Air, Active Solar
Appliances
- Included: Gas Water Heater, Tankless Water Heater, Water Heater, Microwave, ENERGY STAR Qualified Refrigerator, ENERGY STAR Qualified Dishwasher, Range
- Laundry: In Basement, Electric Dryer Hookup, Washer Hookup
Features
- Flooring: Tile, Carpet, Engineered Hardwood
- Doors: Insulated Doors, Storm Door(s)
- Windows: Insulated Windows, Storm Window(s), Screens
- Basement: Full,Walk-Out Access,Interior Entry,Concrete,Unfinished
- Number of fireplaces: 1
- Fireplace features: Living Room
Interior area
- Total structure area: 1,712
- Total interior livable area: 1,712 sqft
- Finished area above ground: 1,712
Property
Parking
- Total spaces: 4
- Parking features: Paved Drive, Off Street, Paved
- Uncovered spaces: 4
Features
- Patio & porch: Porch, Deck - Composite
- Exterior features: Porch, Deck - Composite, Pool - Above Ground, Rain Gutters, Storage, Screens, Fenced Yard
- Has private pool: Yes
- Pool features: Above Ground
- Fencing: Fenced/Enclosed,Fenced
Lot
- Size: 0.28 Acres
- Features: Cleared, Level
Details
- Parcel number: M:000D B:0005 L:0019,2822067
- Zoning: S
Construction
Type & style
- Home type: SingleFamily
- Architectural style: Cape
- Property subtype: Single Family Residence
Materials
- Frame
- Foundation: Stone, Irregular
- Roof: Shingle
Condition
- Year built: 1900
Utilities & green energy
- Electric: Circuit Breakers, 200+ Amp Service
- Sewer: Public Sewer
- Water: Public
- Utilities for property: for Gas Range, for Electric Dryer, Washer Hookup
Green energy
- Energy efficient items: Thermostat
Community & HOA
HOA
- Has HOA: No
Location
- Region: Fall River
Financial & listing details
- Price per square foot: $321/sqft
- Tax assessed value: $543,000
- Annual tax amount: $6,234
- Date on market: 9/24/2026
- Exclusions: Washer And Dryer
- Road surface type: Paved
Estimated market value
$547,000
$520,000 - $574,000
$2,646/mo
Price history
| Date | Event | Price |
|---|---|---|
| 9/24/2026 | Listed for sale | $549,000-1.6%$321/sqft |
Source: MLS PIN #73582400 Report a problem | ||
| 7/25/2024 | Sold | $558,000-6%$326/sqft |
Source: MLS PIN #73242636 Report a problem | ||
| 6/4/2024 | Contingent | $593,500$347/sqft |
Source: MLS PIN #73242636 Report a problem | ||
| 6/4/2024 | Price change | $593,500+4.2%$347/sqft |
Source: MLS PIN #73242636 Report a problem | ||
| 5/26/2024 | Listed for sale | $569,500+58.2%$333/sqft |
Source: MLS PIN #73242636 Report a problem | ||
| 3/25/2019 | Sold | $360,000-2.6%$210/sqft |
Source: Public Record Report a problem | ||
| 1/5/2019 | Pending sale | $369,500$216/sqft |
Source: Keller Williams Realty - South Watuppa #72426503 Report a problem | ||
| 11/25/2018 | Listed for sale | $369,500+210.5%$216/sqft |
Source: Keller Williams South Watuppa #72426503 Report a problem | ||
| 10/30/2017 | Listing removed | $119,000$70/sqft |
Source: RE/MAX RIGHT CHOICE #72213948 Report a problem | ||
| 10/29/2017 | Pending sale | $119,000$70/sqft |
Source: RE/MAX RIGHT CHOICE #72213948 Report a problem | ||
| 10/3/2017 | Price change | $119,000-17.9%$70/sqft |
Source: RE/MAX Right Choice #72213948 Report a problem | ||
| 8/15/2017 | Listed for sale | $145,000$85/sqft |
Source: RE/MAX Right Choice #72213948 Report a problem | ||
Public tax history
| Year | Property taxes | Tax assessment |
|---|---|---|
| 2025 | $5,770 +27.2% | $503,900 +27.7% |
| 2024 | $4,535 +7.2% | $394,700 +14.5% |
| 2023 | $4,229 +7.9% | $344,700 +11% |
| 2022 | $3,920 +9.3% | $310,600 +19.7% |
| 2021 | $3,588 -8.7% | $259,400 -4.6% |
| 2020 | $3,929 +165.5% | $271,900 +167.9% |
| 2019 | $1,480 -39.3% | $101,500 -39.1% |
| 2018 | $2,439 +6.7% | $166,800 +2.1% |
| 2017 | $2,286 +4.8% | $163,300 +2% |
| 2016 | $2,182 -1.4% | $160,100 -5.4% |
| 2015 | $2,214 +3.9% | $169,300 |
| 2014 | $2,130 +1.6% | $169,300 -3.7% |
| 2013 | $2,097 +5.1% | $175,800 -3.3% |
| 2012 | $1,996 +10.7% | $181,800 -8.8% |
| 2010 | $1,803 +15.2% | $199,400 +2.7% |
| 2009 | $1,565 -3% | $194,200 -7.7% |
| 2008 | $1,613 +6.5% | $210,300 -0.3% |
| 2007 | $1,515 +36.6% | $211,000 +30% |
| 2006 | $1,109 +27.9% | $162,300 +42.5% |
| 2005 | $867 +3.1% | $113,900 +11.2% |
| 2004 | $841 +10.8% | $102,400 +44.4% |
| 2003 | $759 +8.7% | $70,900 |
| 2002 | $698 -0.9% | $70,900 +5.3% |
| 2000 | $704 +23.1% | $67,300 +8% |
| 1995 | $572 | $62,300 |
Find assessor info on the county website
Monthly payment
Est. payment
Payment breakdown
Explore the cost of this home by adjusting the details. Changes won't be saved.Climate risks
Neighborhood: Maplewood
Similar homes
- $579,9003 bd2 ba1.9k sqft585 N Eastern Ave, Fall River, MA 02720For Sale
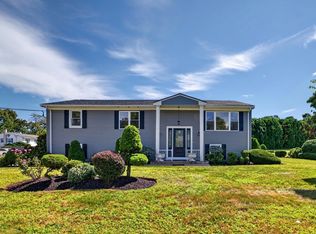 MLS ID #73580750, Matthew Daylor, Keller Williams South Watuppa. MLS PIN
 - $529,0003 bd2 ba2.1k sqft609 Detroit St, Fall River, MA 02721For Sale
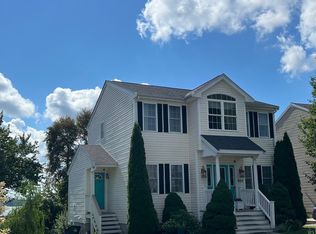 MLS ID #73564152, Martin Correia, Jose S. Castelo Real Estate, Inc.. MLS PIN
 - $499,0003 bd1 ba2.3k sqft202 Oman St, Fall River, MA 02721For Sale
 MLS ID #73570605, Dawn Mercer, Keller Williams South Watuppa. MLS PIN
 - $--3 bd2 ba1.8k sqft220 Lapham St, Fall River, MA 02721Auction
 Xome
Xome - $489,0003 bd2 ba1.8k sqft136 Durfee Rd, Tiverton, RI 02878For Sale
 MLS ID #1424035, Duckworth -Prentice Group, SERHANT.. StateWide MLS RI
 - $519,0004 bd2 ba1.9k sqft40 Walnut St, Tiverton, RI 02878For SaleMLS ID #1421808, Zechariah Stockbarger, Keller Williams South Watuppa. StateWide MLS RI
