Skip main navigation
For sale
  • C$2,998,000

    35 Nipigon Ave, Toronto, ON M2M 2V7

    5beds
    6baths
    Single Family Residence
    Built in ----
    4,593 Square Feet Lot
    $-- Zestimate®
    C$--/sqft
    C$-- HOA

    What's special

    Gorgeous interior finishingsHeated drivewayPrecast front facadeInterlocked backyardWelcoming front foyerSpacious double closetCozy gas fireplace
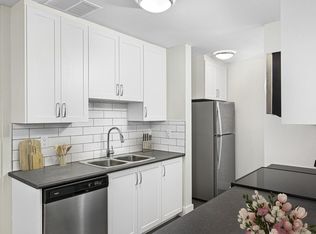
    Prepare to be dazzled. Welcome to 35 Nipigon Avenue, an apex of design with gorgeous interior finishings throughout, and an extensive list of home features. Complete with a convenient 4-stop elevator, breathtaking outdoor in-ground swimming pool, heated driveway, 9" wide plank hardwood floors, precast front facade, steam humidifier & HRV system, composite deck w/ glass railing, interlocked backyard, and much, much more. This modern jewel immediately impresses, beginning at the 10' tall, mahogany front door -- and through to the welcoming front foyer, with a soaring 13' ceiling, heated floors, and spacious double closet. The suave living room is the perfect gathering space, w/ a cozy gas fireplace, B/I speakers, warm cove lighting & a beautiful bay window; and the dining room w/ a gorgeous floor-to-ceiling wine display. Continue on to the sleek chef's kitchen that comes fully-equipped with luxurious B/I appliances, a large pantry/servery, spacious area, island w/ waterfall countertops, B/I speakers, and sliding door walk-out to the deck. The grand family room features another charming fireplace, B/I shelves & speakers, and an unobstructed view of the backyard. And, the stylish main-level office provides a peaceful, private working space. Upstairs, 4 bedrooms grace the second floor -- each one complete with its own ensuite. The primary room is a massive private retreat, that features a sublime view, B/I speakers, large walk-in closet w/ a skylight, and a sparkling 6 piece ensuite with heated floors, integrated double sink w/ wall mount faucets, smart toilet & freestanding tub. Journey on downstairs to the finished basement w/ heated floors throughout -- with a highly convenient mudroom, w/ side entry & pet wash. The rec room is an entertainer's haven, with a B/I wet bar area w/ drink cooler, dishwasher & island, B/I speakers, fireplace, and walk-up! Nanny's room w/ ensuite offers even more living space. High luxury begins here - experience this immaculate home today.
    34 days
    |
    54
    |
    5
    |

    Zillow last checked:

    Listing updated:

    Listed by:

    ROYAL LEPAGE TERREQUITY CONFIDENCE REALTY

    Source: TRREB,MLS®#: C13226030MLS LogoOriginating MLS®#: Toronto Regional Real Estate Board

      Facts & features

      Interior

      Bedrooms & bathrooms
      • Bedrooms: 5
      • Bathrooms: 6
      Primary bedroom
      • Level: Second
      • Dimensions: 6.3 x 6.2
      Bedroom 2
      • Level: Second
      • Dimensions: 5 x 4.35
      Bedroom 3
      • Level: Second
      • Dimensions: 4.27 x 3.36
      Bedroom 4
      • Level: Second
      • Dimensions: 4 x 2.5
      Bedroom 5
      • Level: Basement
      • Dimensions: 4 x 2
      Dining room
      • Level: Main
      • Dimensions: 5.4 x 3.6
      Family room
      • Level: Main
      • Dimensions: 6 x 4.6
      Kitchen
      • Level: Main
      • Dimensions: 6.65 x 4
      Living room
      • Level: Main
      • Dimensions: 6 x 4.6
      Mud room
      • Level: Basement
      • Dimensions: 4.13 x 1.15
      Office
      • Level: Main
      • Dimensions: 3.14 x 2.61
      Recreation
      • Level: Basement
      • Dimensions: 8.35 x 5.8
      Heating
      • Forced Air, Gas
      Cooling
      • Central Air
      Features
      • Central Vacuum, Other, ERV/HRV
      • Basement: Finished,Walk-Up Access
      • Has fireplace: Yes
      • Fireplace features: Family Room, Living Room, Recreation Room
      Interior area
      • Living area range: 3000-3500 null

      Property

      Parking
      • Total spaces: 6
      • Parking features: Private
      • Has garage: Yes
      Accessibility
      • Accessibility features: Elevator
      Features
      • Stories: 2
      • Patio & porch: Deck
      • Exterior features: Landscaped, Landscape Lighting, Lawn Sprinkler System, Lighting
      • Has private pool: Yes
      • Pool features: Outdoor Pool, In Ground
      Lot
      • Size: 4,593 Square Feet
      • Features: Park, School, Fenced Yard, Public Transit, Other, Irregular Lot
      Details
      • Parcel number: 100330174

      Construction

      Type & style
      • Home type: SingleFamily
      • Property subtype: Single Family Residence
      Materials
      • Brick, Stone
      • Foundation: Concrete
      • Roof: Shingle

      Utilities & green energy

      • Sewer: Sewer

      Community & HOA

      Community
      • Security: Carbon Monoxide Detector(s), Smoke Detector(s), Security System
      Location
      • Region: Toronto

      Financial & listing details

      • Annual tax amount: C$16,605
      • Date on market: 6/2/2026
      ROYAL LEPAGE TERREQUITY CONFIDENCE REALTY

      ROYAL LEPAGE TERREQUITY CONFIDENCE REALTY

      By pressing Contact Agent, you agree that the real estate professional identified above may call/text you about your search, which may involve use of automated means and pre-recorded/artificial voices. You don't need to consent as a condition of buying any property, goods, or services. Message/data rates may apply. You also agree to our Terms of Use. Zillow does not endorse any real estate professionals. We may share information about your recent and future site activity with your agent to help them understand what you're looking for in a home.

        Price history

        Price history is unavailable.

        Public tax history

        Tax history is unavailable.

        Climate risks

        Neighborhood: Newtonbrook East

        Getting around

        91 / 100
        Walker's Paradise
        52 / 100
        Bikeable

        Nearby schools

        GreatSchools rating

        No schools nearby

        We couldn't find any schools near this home.

        Similar homes

        Skip to the end of the carouselSkip to the beginning of the carousel