Resort living right in your backyard! Are you tired of the hustle and bustle and ready for your own retreat away from it all? This beauty within the Master-Planned Community of Seven Hills is just what you're looking for! This thoughtfully appointed 5 bedroom/3 bath home boasts so many upgrades, it's hard to name them all. On the main level you'll find gorgeous hardwoods throughout, a bright office with French doors for privacy, a large dining room for entertaining, and an open-concept Great Room/Kitchen/Breakfast area with a stone gas-log fireplace, custom soft-close cabinets, an island with bar seating, granite countertops, a double oven, beautiful stainless-steel appliances and a large walk-in pantry. The main level also offers a guest bedroom and full bathroom. Heading up to the second floor, you'll find plush carpet in all of the bedrooms, including the oversized Primary Bedroom with its very own gas-log fireplace, sitting room, TWO huge custom walk-in closets, a private screened porch and large ensuite with a dual sink and makeup vanity of cultured marble, an extended shower with seating and overhead lighting, a soaker tub and private water closet. The three additional nicely-sized bedrooms on the second level all have large walk-in closets and ceiling fans. The spacious laundry room is conveniently located on the upper bedroom level. Custom blinds, wrought-iron stair spindles, upgraded light-fixtures, crown molding, extra canned lights! The 2-car garage has an extension for golf cart parking. But wait! There's more! Outside you'll find an extended gameday covered porch with yet ANOTHER gas-log fireplace in back! A covered sitting porch in front! Inground sprinklers, professional exterior lighting, an extra parking pad all on a large FLAT cul-de-sac lot with a wooded view! If this wasn't enough, you also have all the amenities provided by Seven Hills at your fingertips. TWO pools - one with a water park, a basketball court, tennis with a tennis pro, pickle ball, volleyball, playground, dog park, nature trails, clubhouse and so many community events! You'll never need to leave!
Closed
$550,000
35 Noble Fir Trce, Dallas, GA 30132
5beds
3,175sqft
Single Family Residence
Built in 2016
0.57 Acres Lot
$549,900 Zestimate®
$173/sqft
$2,732 Estimated rent
Home value
$549,900
$506,000 - $594,000
$2,732/mo
Zestimate® history
Owner options
List your home for rent
$2,732/mo
Rent Zestimate®
Find your next renter with Zillow Rental Manager. Plus, with online applications, you can quickly screen prospective tenants – for free.
$2,732/mo
Rent Zestimate®
Refinance and save
$4,441/mo
Est. payment
Refinancing to a lower rate could help reduce your monthly payments and save thousands over the life of the loan.
$4,441/mo
Est. payment
Explore your selling options
Work with a Zillow partner agent
Leverage their expertise and Zillow's premium Showcase listings to get your home seen by more buyers.
Get startedList with your own agent
Get your home in front of millions of buyers by listing it on Zillow.
Learn how to do itSell it yourself
Take full control of how buyers see your home on Zillow by listing For Sale by Owner (FSBO).
List your homeWhat's special
Stone gas-log fireplaceInground sprinklersCrown moldingCustom blindsExtra parking padIsland with bar seatingGorgeous hardwoods throughout
Zillow last checked:
Listing updated:
Listed by:
Janet Ruyle 678-559-9651,
Atlanta Communities
Bought with:
Jane Freeman, 274079
Harry Norman Realtors
Source: GAMLS,MLS#: 10807351
Facts & features
Interior
Bedrooms & bathrooms
- Bedrooms: 5
- Bathrooms: 3
- Full bathrooms: 3
- Main level bathrooms: 1
- Main level bedrooms: 1
Rooms
- Room types: Office
Dining room
- Features: Separate Room
Kitchen
- Features: Breakfast Area, Kitchen Island, Walk-in Pantry, Breakfast Bar, Breakfast Room
Heating
- Forced Air, Central, Natural Gas
Cooling
- Central Air, Ceiling Fan(s), Electric, Zoned
Appliances
- Included: Dishwasher, Disposal, Double Oven, Gas Water Heater, Microwave, Oven, Other, Stainless Steel Appliance(s), Convection Oven
- Laundry: Upper Level
Features
- Double Vanity, Tray Ceiling(s), Walk-In Closet(s), Soaking Tub, Tile Bath
- Flooring: Hardwood, Carpet, Tile
- Windows: Double Pane Windows, Window Treatments
- Basement: None
- Number of fireplaces: 3
- Fireplace features: Factory Built, Gas Starter, Gas Log, Master Bedroom, Outside, Family Room
- Common walls with other units/homes: No Common Walls
Interior area
- Total structure area: 3,175
- Total interior livable area: 3,175 sqft
- Finished area above ground: 3,175
- Finished area below ground: 0
Property
Parking
- Total spaces: 3
- Parking features: Garage, Garage Door Opener, Kitchen Level, Parking Pad
- Has garage: Yes
- Has uncovered spaces: Yes
Features
- Levels: Two
- Stories: 2
- Patio & porch: Patio, Porch, Screened
- Exterior features: Sprinkler System
Lot
- Size: 0.57 Acres
- Features: Cul-De-Sac, Level, Private
Details
- Additional structures: Other
- Parcel number: 83627
Construction
Type & style
- Home type: SingleFamily
- Architectural style: Craftsman
- Property subtype: Single Family Residence
Materials
- Other
- Foundation: Slab
- Roof: Composition
Condition
- Resale
- New construction: No
- Year built: 2016
Utilities & green energy
- Sewer: Public Sewer
- Water: Public
- Utilities for property: Cable Available, Electricity Available, Natural Gas Available, Sewer Available, Underground Utilities, Other, Water Available, High Speed Internet, Phone Available, Sewer Connected
Community & HOA
Community
- Features: Clubhouse, Park, Playground, Pool, Sidewalks, Street Lights, Tennis Court(s)
- Security: Smoke Detector(s)
- Subdivision: Seven Hills
HOA
- Has HOA: Yes
- Services included: Tennis, Swimming, Reserve Fund
- HOA fee: $875 annually
Location
- Region: Dallas
Financial & listing details
- Price per square foot: $173/sqft
- Tax assessed value: $539,170
- Annual tax amount: $5,365
- Date on market: 7/16/2026
- Cumulative days on market: 12 days
- Listing agreement: Exclusive Right To Sell
- Listing terms: Cash,Conventional,FHA,VA Loan
- Electric utility on property: Yes
Price history
| Date | Event | Price |
|---|---|---|
| 9/10/2026 | Sold | $550,000$173/sqft |
Source:  GAMLS #10807351 Report a problem GAMLS #10807351 Report a problem | ||
| 8/5/2026 | Pending sale | $550,000$173/sqft |
Source:  FMLS GA #7806446 Report a problem FMLS GA #7806446 Report a problem | ||
| 7/17/2026 | Listed for sale | $550,000$173/sqft |
Source: GAMLS #10807351 Report a problem | ||
Public tax history
| Year | Property taxes | Tax assessment |
|---|---|---|
| 2025 | $5,365 +4.9% | $215,668 +7.1% |
| 2024 | $5,114 +19.5% | $201,384 +22.7% |
| 2023 | $4,279 -4.9% | $164,132 +6% |
| 2022 | $4,500 +13.7% | $154,864 +16.2% |
| 2021 | $3,958 +2.7% | $133,268 +4.2% |
| 2020 | $3,854 -0.2% | $127,912 +1.2% |
| 2018 | $3,861 +4.2% | $126,400 +3.1% |
| 2017 | $3,706 +1359.1% | $122,560 +1359% |
| 2016 | $254 | $8,400 |
Find assessor info on the county website
Neighborhood: 30132
Nearby homes
- $548,9003 bd3 ba2.7k sqft32 Noble Fir Trce, Dallas, GA 30132Off Market
- $600,0006 bd4 ba3.8k sqft31 Noble Fir Trce, Dallas, GA 30132Sold
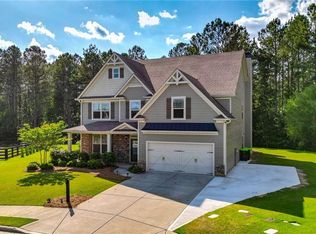
- $566,9005 bd3 ba3.1k sqft29 Noble Fir Trce, Dallas, GA 30132Off Market
- $546,7006 bd4 ba3.7k sqft104 Red Wood Dr, Dallas, GA 30132Off Market
- $555,4006 bd4 ba3.9k sqft84 Red Wood Dr, Dallas, GA 30132Off Market
- $577,2006 bd4 ba3.9k sqft84 Red Wood Dr #31, Dallas, GA 30132Off Market
- $501,6005 bd3 ba3.1k sqft70 Red Wood Dr, Dallas, GA 30132Off Market
- $523,4004 bd3 ba2.7k sqft15 Noble Fir Trce, Dallas, GA 30132Off Market
Nearby schools
GreatSchools rating
- 6/10Floyd L. Shelton Elementary School At CrossroadGrades: PK-5Distance: 2 mi
- 8/10Crossroads Middle SchoolGrades: 6-8Distance: 2.8 mi
- 7/10North Paulding High SchoolGrades: 9-12Distance: 3.3 mi
Schools provided by the listing agent
- Elementary: Shelton
- Middle: Crossroads
- High: North Paulding
Source: GAMLS. This data may not be complete. We recommend contacting the local school district to confirm school assignments for this home.
Get a cash offer in 3 minutes
Find out how much your home could sell for in as little as 3 minutes with a no-obligation cash offer.
Estimated market value
$549,900
Get a cash offer in 3 minutes
Find out how much your home could sell for in as little as 3 minutes with a no-obligation cash offer.
Estimated market value
$549,900
- Georgia
- Paulding County
- Dallas
- 30132
- 35 Noble Fir Trce
