Rare Find in the village of Hillsborough. Welcome to 35 Norma, this well maintained home sits on 1.09 acres on a quiet cul du sac with trees lining 3 sides of the property offering privacy. The yard is well landscaped with flower gardens in the front and a large backyard. Custom cut Carolina limestone steps lead to the front veranda and concrete walk ways lead to a fully wired concrete hot tub pad at the back of the house. The main level offers an open concept living space with hardwood floors. The house has matching custom hardwood cabinetry throughout - kitchen, built in dining room unit, laundry room, both bathrooms and basement stairs. Stainless steel appliances in the kitchen with a large island, and patio doors leading onto the large 2 tier composite deck with the bottom tier level with the hot tub pad. Heated by full heat pump, in floor heating in the main level bathroom, and it is wired for generator. The basement has a large family room, 3 piece bathroom & tons of storage space that could be finished to your liking. Attached & detached garages both measuring 26’x34’, both fully insulated and finished inside with a parking spot for an RV/trailer, plus a 10’x16’ storage shed. Year round access to ATV/snowmobile and mtn bike trails, no trailer required! New 30 year shingles on 12 May 26 with over $200,000 in recent upgrades. This home is well maintained, clean, modern & move-in ready. Close to schools, pharmacy & local shops. This is a must see! Smoke free, pet free home.
For sale
C$585,000
35 Norma St, Hillsborough, NB E4H 0A7
3beds
2,440sqft
SingleFamily
Built in 2009
1.09 Acres Lot
$-- Zestimate®
C$240/sqft
C$-- HOA
What's special
Large backyardOpen concept living spaceHardwood floors
- 195 days |
- 9 |
- 1 |
Zillow last checked:
Listing updated:
Listed by:
Nick Dunfield, Salesperson 169200,
Keller Williams Capital Realty Brokerage
Source: New Brunswick Real Estate Board,MLS®#: NB132653
Facts & features
Interior
Bedrooms & bathrooms
- Bedrooms: 3
- Bathrooms: 2
- Full bathrooms: 2
Bedroom
- Level: Main
Bedroom
- Level: Main
Other
- Level: Main
Other
- Level: Main
Other
- Level: Lower
Dining room
- Level: Main
Family room
- Level: Lower
Kitchen
- Level: Main
Laundry
- Level: Main
Living room
- Level: Main
Storage
- Level: Lower
Storage
- Level: Lower
Heating
- Forced Air, Heat Pump
Cooling
- Heat Pump, Heat Pump - Ducted
Features
- Flooring: Laminate
- Basement: Full
- Has fireplace: No
Interior area
- Total structure area: 2,440
- Total interior livable area: 2,440 sqft
- Finished area above ground: 1,293
Video & virtual tour
Property
Parking
- Parking features: Paved, RV Access/Parking, Garage
- Garage spaces: 26
- Has uncovered spaces: Yes
- Details: Garage Size(26x34)
Features
- Levels: One
Lot
- Size: 1.09 Acres
- Features: Landscaped, Churches, On Golf Course, School(s) Nearby, Shopping Nearby, 1.0 -2.99 Acres
Details
- Parcel number: 05121108
- Other equipment: No Rental Equipment
Construction
Type & style
- Home type: SingleFamily
- Architectural style: Bungalow
Materials
- Vinyl Siding
- Foundation: Concrete
- Roof: Asphalt
Condition
- Year built: 2009
Utilities & green energy
- Sewer: Municipal
- Water: Municipal
Community & HOA
Location
- Region: Hillsborough
Financial & listing details
- Price per square foot: C$240/sqft
- Annual tax amount: C$6,244
- Date on market: 2/11/2026
- Exclusions: Hot Tub
- Ownership: Freehold
Price history
Price history is unavailable.
Public tax history
Tax history is unavailable.
Climate risks
Neighborhood: E4H
Nearby schools
GreatSchools rating
No schools nearby
We couldn't find any schools near this home.
- C$339,9003 bd2 ba1.7k sqft30 Kerry St, Hillsborough, NB E4H2W4For Sale
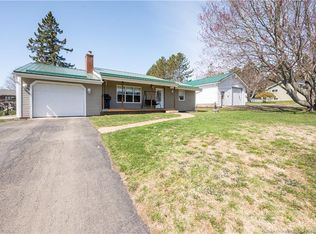
- C$375,0004 bd2 ba1.5k sqft211 Pleasant St, Hillsborough, NB E4H3B2For Sale

- C$425,0002 bd2 ba1.2k sqft13 Braam Cres, Hillsborough, NB E4H0B6For Sale

- C$425,0002 bd2 ba1.2k sqft23 Braam Cres, Hillsborough, NB E4H0B6For Sale

- C$425,0002 bd2 ba1.2k sqft15 Braam Cres, Hillsborough, NB E4H0B6For Sale
- C$699,9007 bd5 ba3.6k sqft2775 Main St, Hillsborough, NB E4H2X4For Sale
- C$699,900-- bd-- ba5.1k sqft2769 Main St, Hillsborough, NB E4H2X3For Sale
- C$774,9004 bd7 ba3.9k sqft1 Golf Club Rd, Hillsborough, NB E4H2T7For Sale
Similar homes
- C$339,9003 bd2 ba1.7k sqft30 Kerry St, Hillsborough, NB E4H 2W4For SaleMLS ID #NB137778, Nick Dunfield, Salesperson, Keller Williams Capital Realty Brokerage. New Brunswick Real Estate Board
- C$599,9005 bd3 ba2.8k sqft521 Royal, Memramcook, NB E4K 1N7For Sale
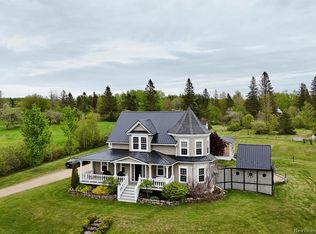 MLS ID #NB134087, Nicole LeBlanc, Salesperson, EXIT Realty Associates Brokerage. New Brunswick Real Estate Board
 - C$599,9003 bd3 ba2.6k sqft1137 Amirault, Dieppe, NB E1A 1E1For Sale
 MLS ID #NB144442, Nicole LeBlanc, Salesperson, EXIT Realty Associates Brokerage. New Brunswick Real Estate Board
 - C$549,5004 bd2 ba2.2k sqft26 Carriage Ct, Sackville, NB E4L 1B2For Sale
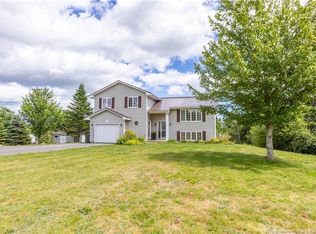 MLS ID #NB144408, Jamie Smith, Salesperson, RE/MAX Sackville Realty Brokerage. New Brunswick Real Estate Board
 - C$574,9003 bd2 ba2.2k sqft67 Manor Ridge Dr, Coverdale, NB E1J 1J4For SaleMLS ID #NB145462, Kent Hoar, Salesperson, RE/MAX Quality Real Estate Inc. Brokerage. New Brunswick Real Estate Board
- C$599,9003 bd2 ba2.9k sqft2402 Route 106, Moncton, NB E1G 4L8For SaleMLS ID #NB139139, Vicki Kurkowsky, Salesperson, RE/MAX Quality Real Estate Inc. Brokerage. New Brunswick Real Estate Board
- C$624,9005 bd4 ba3k sqft2 Sunrise Rdg, Sackville, NB E4L 4S5For SaleMLS ID #NB134906, Ricky Cormier, Agent Manager, Assist 2 Sell Hub City Realty Brokerage. New Brunswick Real Estate Board
- C$635,0005 bd3 ba2.6k sqft454 Alfred Leger St, Dieppe, NB E1A 0B2For SaleMLS ID #NB146367, Keven Charland, Salesperson, Real Broker Brokerage. New Brunswick Real Estate Board
- C$609,0003 bd3 ba2.9k sqft17 Sunrise Rdg, Sackville, NB E4L 4S4For SaleMLS ID #NB142540, David Freeman, Salesperson, Keller Williams Capital Realty Brokerage. New Brunswick Real Estate Board
- C$699,9005 bd4 ba3k sqft32 Bellefield Rd, Coverdale, NB E1J 0B1For SaleMLS ID #NB142990, Nick Dunfield, Salesperson, Keller Williams Capital Realty Brokerage. New Brunswick Real Estate Board
- C$569,9004 bd2 ba2.1k sqft23 Hillary Cres, Moncton, NB E1C 0A8For SaleMLS ID #NB145794, Barbara Mackinnon, Salesperson, Royal LePage Atlantic Brokerage. New Brunswick Real Estate Board
- C$569,0003 bd3 ba2.8k sqft69 Mount View Rd, Sackville, NB E4L 1M3For SaleMLS ID #NB138088, Jenny Celly, Salesperson, LPT Realty Brokerage. New Brunswick Real Estate Board
- C$550,0005 bd2 ba2.4k sqft28 Sydney Ave, Riverview, NB E1B 0H5For SaleMLS ID #NB144138, Heather Fitzgerald, Salesperson, Royal LePage Atlantic Brokerage. New Brunswick Real Estate Board
- C$699,9003 bd4 ba3.2k sqft498 Chartersville Rd, Dieppe, NB E1A 1K6For SaleMLS ID #NB139303, Eric Frenette, Salesperson, Keller Williams Capital Realty Brokerage. New Brunswick Real Estate Board
- C$599,9993 bd3 ba2k sqft5 Roxborough Ct, Riverview, NB E1B 4N7For SaleMLS ID #NB144940, Tom Garland, Salesperson, eXp Realty Brokerage. New Brunswick Real Estate Board
- C$560,0003 bd4 ba3.4k sqft91 Greenwich Dr, Moncton, NB E1A 7A9For SaleMLS ID #NB138519, Jonathan David, Agent Manager, PG Direct Realty Ltd. Brokerage. New Brunswick Real Estate Board
- C$569,9004 bd3 ba2.1k sqft523 Alphee St, Dieppe, NB E1A 6W6For SaleMLS ID #NB137357, Kelly Fletcher, Salesperson, Keller Williams Capital Realty Brokerage. New Brunswick Real Estate Board
- C$659,9005 bd3 ba2.4k sqft551 Dover Rd, Dieppe, NB E1A 7L8For SaleMLS ID #NB142607, Jacob Levesque, Salesperson, Levesque Realty Ltd. Brokerage. New Brunswick Real Estate Board
- C$524,9003 bd3 ba2.1k sqft609 Clarence Cormier St, Dieppe, NB E1A 6X5For SaleMLS ID #NB144652, Steve Landry, Salesperson, EXIT Realty Associates Brokerage. New Brunswick Real Estate Board
- C$520,0003 bd2 ba1.7k sqft98 Airview, Dieppe, NB E1A 5Y1For SaleMLS ID #NB144923, Joanne Maillet, Salesperson, EXIT Realty Associates Brokerage. New Brunswick Real Estate Board
