This historic 1856 village Colonial is one of the town’s finest homes. Situated on a generous fenced-in corner lot, this open-concept home has multiple outdoor porches/patios making for effortless entertaining and relaxation, while overlooking a landscaped yard with heated in-ground pool/spa, outdoor kitchen, fire pit, guest cottage and outdoor shower. Find a large gourmet kitchen on the first floor with granite countertops, island, Sub Zero refrigerator, Wolf range, and fireplaced sitting area that opens to a fireplaced living room and formal dining room w/ beautiful millwork. Second floor includes 3 br/2 full ba w/ primary suite’s built-ins, large bath and private bedroom. The partially finished basement has a full bath & wash/laundry rm all open to backyard and pool. This home has been beautifully updated, offering all the luxuries of modern living with an amazing village location close to town shops and services, waterfront, beach, general store, The Inn, and rail trail.
Sold for $1,545,000
$1,545,000
35 North St, Mattapoisett, MA 02739
4beds
2,983sqft
Single Family Residence
Built in 1856
0.48 Acres Lot
$1,556,600 Zestimate®
$518/sqft
$5,809 Estimated rent
Home value
$1,556,600
$1.45M - $1.68M
$5,809/mo
Zestimate® history
Owner options
List your home for rent
$5,809/mo
Rent Zestimate®
Find your next renter with Zillow Rental Manager. Plus, with online applications, you can quickly screen prospective tenants – for free.
$5,809/mo
Rent Zestimate®
Refinance and save
$7,935/mo
Est. payment
Refinancing to a lower rate could help reduce your monthly payments and save thousands over the life of the loan.
$7,935/mo
Est. payment
Explore your selling options
Work with a Zillow partner agent
Leverage their expertise and Zillow's premium Showcase listings to get your home seen by more buyers.
Get startedList with your own agent
Get your home in front of millions of buyers by listing it on Zillow.
Learn how to do itSell it yourself
Take full control of how buyers see your home on Zillow by listing For Sale by Owner (FSBO).
List your homeWhat's special
Outdoor showerFire pitOverlooking a landscaped yardFormal dining roomPartially finished basementGranite countertopsOutdoor kitchen
Zillow last checked:
Listing updated:
Listed by:
Christopher M. Demakis 508-287-2695,
Demakis Family Real Estate, Inc. 508-758-8181
Bought with:
Christopher M. Demakis
Demakis Family Real Estate, Inc.
Source: MLS PIN,MLS#: 73437741
Facts & features
Interior
Bedrooms & bathrooms
- Bedrooms: 4
- Bathrooms: 6
- Full bathrooms: 4
- 1/2 bathrooms: 2
Primary bedroom
- Features: Bathroom - Full, Bathroom - Double Vanity/Sink, Closet - Linen, Walk-In Closet(s), Closet/Cabinets - Custom Built, Flooring - Hardwood
- Level: Second
Bedroom 2
- Features: Closet, Flooring - Hardwood
- Level: Second
Bedroom 3
- Features: Closet, Flooring - Hardwood
- Level: Second
Bedroom 4
- Features: Flooring - Hardwood
- Level: First
Primary bathroom
- Features: Yes
Bathroom 1
- Features: Bathroom - Half
- Level: First
Bathroom 2
- Features: Bathroom - Full
- Level: Second
Bathroom 3
- Features: Bathroom - Full
- Level: Second
Dining room
- Features: Flooring - Hardwood, Window(s) - Bay/Bow/Box, Open Floorplan, Crown Molding
- Level: Main,First
Kitchen
- Features: Flooring - Hardwood, Dining Area, Balcony / Deck, Countertops - Stone/Granite/Solid, French Doors, Kitchen Island, Wet Bar, Cabinets - Upgraded, Cable Hookup, Exterior Access, Open Floorplan, Recessed Lighting, Remodeled, Stainless Steel Appliances, Pot Filler Faucet, Gas Stove, Crown Molding
- Level: Main
Living room
- Features: Flooring - Hardwood, Balcony / Deck, Cable Hookup, Exterior Access, Open Floorplan, Crown Molding
- Level: Main,First
Heating
- Baseboard, Natural Gas
Cooling
- Ductless
Appliances
- Included: Gas Water Heater, Dishwasher, Disposal, Microwave, Range, Refrigerator, Freezer, Washer, Dryer
- Laundry: Exterior Access, In Basement, Electric Dryer Hookup, Washer Hookup
Features
- Bathroom - Half, Bathroom - Full, Bathroom, Wired for Sound
- Flooring: Tile, Carpet, Hardwood
- Doors: French Doors
- Windows: Screens
- Basement: Full,Partially Finished,Walk-Out Access
- Number of fireplaces: 1
- Fireplace features: Kitchen, Living Room
Interior area
- Total structure area: 2,983
- Total interior livable area: 2,983 sqft
- Finished area above ground: 2,983
- Finished area below ground: 1,099
Property
Parking
- Total spaces: 5
- Parking features: Detached, Off Street, Stone/Gravel, Paved
- Garage spaces: 1
- Uncovered spaces: 4
Accessibility
- Accessibility features: No
Features
- Patio & porch: Porch, Screened, Patio, Covered
- Exterior features: Porch, Porch - Screened, Patio, Covered Patio/Deck, Balcony, Pool - Inground Heated, Cabana, Rain Gutters, Hot Tub/Spa, Storage, Professional Landscaping, Sprinkler System, Decorative Lighting, Screens, Fenced Yard, Garden, Guest House, Outdoor Shower, Outdoor Gas Grill Hookup
- Has private pool: Yes
- Pool features: Pool - Inground Heated
- Has spa: Yes
- Spa features: Private
- Fencing: Fenced/Enclosed,Fenced
- Waterfront features: Harbor, Ocean, 1/10 to 3/10 To Beach, Beach Ownership(Public)
Lot
- Size: 0.48 Acres
- Features: Corner Lot, Wooded, Gentle Sloping
Details
- Additional structures: Cabana, Guest House
- Parcel number: M:9.0 L:15.0,1086100
- Zoning: VR1
Construction
Type & style
- Home type: SingleFamily
- Architectural style: Antique
- Property subtype: Single Family Residence
Materials
- Frame
- Foundation: Stone, Irregular
- Roof: Shingle,Rubber
Condition
- Year built: 1856
Utilities & green energy
- Electric: Circuit Breakers, 200+ Amp Service, Generator Connection
- Sewer: Public Sewer
- Water: Public
- Utilities for property: for Gas Range, for Electric Dryer, Washer Hookup, Generator Connection, Outdoor Gas Grill Hookup
Green energy
- Energy efficient items: Thermostat
Community & HOA
Community
- Features: Shopping, Pool, Tennis Court(s), Park, Walk/Jog Trails, Stable(s), Golf, Medical Facility, Laundromat, Bike Path, Conservation Area, Highway Access, House of Worship, Marina, Private School, Public School, T-Station, University, Sidewalks
- Security: Security System
- Subdivision: Village Neighborhood
HOA
- Has HOA: No
Location
- Region: Mattapoisett
Financial & listing details
- Price per square foot: $518/sqft
- Tax assessed value: $1,276,800
- Annual tax amount: $13,738
- Date on market: 12/6/2025
- Listing terms: Contract
- Road surface type: Paved
Price history
| Date | Event | Price |
|---|---|---|
| 5/21/2026 | Sold | $1,545,000$518/sqft |
Source: MLS PIN #73437741 Report a problem | ||
| 3/10/2026 | Contingent | $1,545,000$518/sqft |
Source: MLS PIN #73437741 Report a problem | ||
| 2/13/2026 | Price change | $1,545,000-3.4%$518/sqft |
Source: MLS PIN #73437741 Report a problem | ||
| 11/3/2025 | Price change | $1,599,000-3.1%$536/sqft |
Source: MLS PIN #73437741 Report a problem | ||
| 10/1/2025 | Listed for sale | $1,650,000+1.5%$553/sqft |
Source: MLS PIN #73437741 Report a problem | ||
| 7/16/2025 | Sold | $1,625,000+1.6%$545/sqft |
Source: MLS PIN #73373140 Report a problem | ||
| 5/13/2025 | Contingent | $1,599,000$536/sqft |
Source: MLS PIN #73373140 Report a problem | ||
| 5/12/2025 | Listed for sale | $1,599,000+82.7%$536/sqft |
Source: MLS PIN #73373140 Report a problem | ||
| 1/11/2019 | Sold | $875,000-10.3%$293/sqft |
Source: Public Record Report a problem | ||
| 12/2/2018 | Listed for sale | $975,000$327/sqft |
Source: Demakis Family Real Estate, Inc. #72428991 Report a problem | ||
| 11/1/2018 | Listing removed | $975,000$327/sqft |
Source: Conway - Mattapoisett #72287340 Report a problem | ||
| 9/14/2018 | Price change | $975,000-2%$327/sqft |
Source: Conway - Mattapoisett #72287340 Report a problem | ||
| 6/18/2018 | Price change | $995,000-9.1%$334/sqft |
Source: Conway - Mattapoisett #72287340 Report a problem | ||
| 5/17/2018 | Price change | $1,095,000-2.7%$367/sqft |
Source: Conway - Mattapoisett #72287340 Report a problem | ||
| 3/1/2018 | Listed for sale | $1,125,000$377/sqft |
Source: Conway - Mattapoisett #72287340 Report a problem | ||
| 1/5/2018 | Listing removed | $1,125,000$377/sqft |
Source: Conway - Mattapoisett #72227560 Report a problem | ||
| 9/13/2017 | Listed for sale | $1,125,000+12.5%$377/sqft |
Source: Conway - Mattapoisett #72227560 Report a problem | ||
| 7/29/2014 | Sold | $1,000,000-16.3%$335/sqft |
Source: CCIMLS #21405086 Report a problem | ||
| 5/24/2014 | Listed for sale | $1,195,000+81.1%$401/sqft |
Source: Robert Paul Properties, Inc. #71686577 Report a problem | ||
| 11/20/2000 | Sold | $660,000+230%$221/sqft |
Source: Public Record Report a problem | ||
| 6/18/1992 | Sold | $200,000$67/sqft |
Source: Public Record Report a problem | ||
Public tax history
| Year | Property taxes | Tax assessment |
|---|---|---|
| 2025 | $13,738 +7.3% | $1,276,800 +4.8% |
| 2024 | $12,806 +10.1% | $1,218,500 +17.9% |
| 2023 | $11,629 +5.2% | $1,033,700 +16% |
| 2022 | $11,050 -2.2% | $891,100 +2.2% |
| 2021 | $11,304 -3.2% | $872,200 +0.8% |
| 2020 | $11,678 +4.3% | $865,700 +2.1% |
| 2019 | $11,201 +4% | $847,900 +2.5% |
| 2018 | $10,769 -0.4% | $827,100 |
| 2017 | $10,810 +10.3% | $827,100 +11.4% |
| 2016 | $9,804 +20.6% | $742,700 +18.8% |
| 2015 | $8,128 +5.4% | $625,200 +3.1% |
| 2014 | $7,712 +2% | $606,300 -1.6% |
| 2013 | $7,564 +3.6% | $616,000 |
| 2012 | $7,300 +14.9% | $616,000 +9.2% |
| 2011 | $6,351 +6.3% | $564,000 -2.4% |
| 2010 | $5,973 +6.7% | $577,700 -2.1% |
| 2009 | $5,596 -26.5% | $590,300 -24% |
| 2008 | $7,611 +2.8% | $776,600 -1.6% |
| 2007 | $7,406 +0.4% | $789,600 -1.2% |
| 2006 | $7,378 +4.8% | $799,300 +7% |
| 2005 | $7,039 +3% | $747,200 +35.1% |
| 2004 | $6,832 +2.1% | $553,200 +0% |
| 2003 | $6,693 +54.1% | $553,100 +90.5% |
| 2001 | $4,343 +4.9% | $290,300 |
| 2000 | $4,140 | $290,300 |
Find assessor info on the county website
Neighborhood: 02739
Nearby homes
- $1,162,3003 bd3 ba2k sqft37 North St, Mattapoisett, MA 02739Off Market

- $735,8003 bd1 ba2.2k sqft29 Hammond St, Mattapoisett, MA 02739Off Market

- $1,131,1004 bd2 ba2.3k sqft31 North St, Mattapoisett, MA 02739Off Market
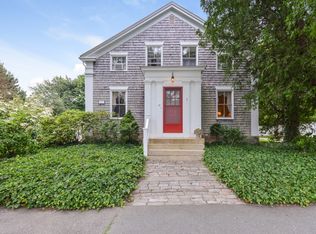
- $952,9003 bd2 ba1.9k sqft28 North St, Mattapoisett, MA 02739Off Market
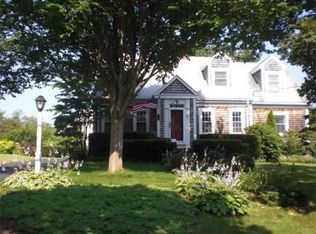
- $1,451,8004 bd4 ba3.2k sqft38 Mechanic St, Mattapoisett, MA 02739Off Market
- $775,3003 bd1 ba1.7k sqft30 North St, Fairhaven, MA 02739Off Market
- $708,1002 bd1 ba1.6k sqft39 North St, Mattapoisett, MA 02739Off Market
- $828,8004 bd2 ba2k sqft32 North St, Mattapoisett, MA 02739Off Market
Nearby schools
GreatSchools rating
- 8/10Center SchoolGrades: PK-3Distance: 0.2 mi
- 5/10Old Rochester Regional Jr High SchoolGrades: 7-8Distance: 1.9 mi
- 8/10Old Rochester Regional High SchoolGrades: 9-12Distance: 1.9 mi
Schools provided by the listing agent
- Elementary: Center/Ohs
- Middle: Orrjhs
- High: Orrhs
Source: MLS PIN. This data may not be complete. We recommend contacting the local school district to confirm school assignments for this home.
Get a cash offer in 3 minutes
Find out how much your home could sell for in as little as 3 minutes with a no-obligation cash offer.
Estimated market value
$1,556,600
Get a cash offer in 3 minutes
Find out how much your home could sell for in as little as 3 minutes with a no-obligation cash offer.
Estimated market value
$1,556,600
Nearby cities
Nearby zip codes
Other Mattapoisett Topics
