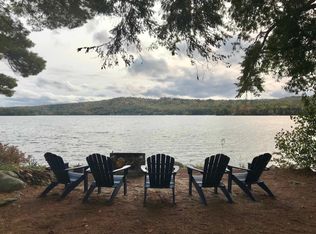
This property offers a rare combination of privacy and flexibility, featuring two additional lots of record included in the purchase. The existing cottage sits just feet from the water’s edge, boasting over 90 feet of pristine frontage on Province Lake, a cozy fieldstone fireplace, and a thoughtfully upgraded kitchen. From the shoreline, the home enjoys sunny exposure and beautiful mountain views, with a partially finished second floor providing an excellent opportunity to further enlarge the living space. In addition, the property offers an adjacent .35-acre waterfront lot with 143 feet of additional lake frontage and an abutting .671-acre back lot suitable for further expansion. Whether you choose to build on, sell, or simply keep these remaining lots to preserve the extra privacy that is so difficult to find on the lake today, this property provides a versatile footprint for your future enjoyment of the best NH’s lakes and mountains region offers.
Active
Listed by: Senne Residential LLC • Paul Wheeler
Price cut: $24.1K (7/28)
$799,900
35 Oak Avenue, Effingham, NH 03882
3beds
896sqft
Single Family Residence
Built in 1929
10,454 Square Feet Lot
$-- Zestimate®
$893/sqft
$-- HOA
What's special
Beautiful mountain viewsCozy fieldstone fireplacePartially finished second floorSunny exposureThoughtfully upgraded kitchen
- 138 days
- 653
- 49
Zillow last checked:
Listing updated:
Listed by:
Paul Wheeler,
Senne Residential LLC 603-356-9444
Source: PrimeMLS,MLS#: 5091869
Facts & features
Interior
Bedrooms & bathrooms
- Bedrooms: 3
- Bathrooms: 1
- 3/4 bathrooms: 1
Heating
- Wood, Electric
Cooling
- None
Appliances
- Included: Microwave, Electric Range, Refrigerator
Features
- Dining Area
- Flooring: Vinyl, Wood
- Basement: Crawl Space,Walk-Out Access
- Number of fireplaces: 1
- Fireplace features: Fireplace Screens/Equip, Wood Burning, 1 Fireplace
Interior area
- Total structure area: 2,464
- Total interior livable area: 896 sqft
- Finished area above ground: 896
- Finished area below ground: 0
Property
Parking
- Parking features: Gravel
Features
- Levels: Two
- Stories: 2
- Exterior features: Boat Slip/Dock, Dock, Natural Shade, Private Dock, Shed
- Has view: Yes
- View description: Water, Mountain(s)
- Has water view: Yes
- Water view: Water
- Body of water: Province Lake
- Frontage length: Water frontage: 92
Lot
- Size: 10,454 Square Feet
- Features: Country Setting, Level, Views, Walking Trails, Wooded, Near Country Club, Near Golf Course, Near Paths, Near Skiing, Near Snowmobile Trails
Details
- Parcel number: EFFIM00105B000009L000000
- Zoning description: Residential Lake District
Construction
Type & style
- Home type: SingleFamily
- Architectural style: Cabin,Cottage/Camp
- Property subtype: Single Family Residence
Materials
- Clapboard Exterior
- Foundation: Block
- Roof: Asphalt Shingle
Condition
- New construction: No
- Year built: 1929
Utilities & green energy
- Electric: 100 Amp Service, Circuit Breakers
- Sewer: 1000 Gallon, Drywell
- Utilities for property: Cable Available
Community & HOA
Location
- Region: Effingham
Financial & listing details
- Price per square foot: $893/sqft
- Tax assessed value: $361,000
- Annual tax amount: $8,630
- Date on market: 5/30/2026
Estimated market value
Not available
Estimated sales range
Not available
Not available
Price history
| Date | Event | Price |
|---|---|---|
| 7/28/2026 | Price change | $799,900-2.9%$893/sqft |
Source:  PrimeMLS #5091869 Report a problem PrimeMLS #5091869 Report a problem | ||
| 5/30/2026 | Listed for sale | $824,000$920/sqft |
Source: PrimeMLS #5091869 Report a problem | ||
Public tax history
| Year | Property taxes | Tax assessment |
|---|---|---|
| 2024 | $9,935 +13.4% | $361,000 +1.8% |
| 2023 | $8,758 +4.8% | $354,700 |
| 2022 | $8,360 +10.9% | $354,700 |
| 2020 | $7,537 +24% | $354,700 +57% |
| 2019 | $6,077 +20.9% | $225,900 |
| 2018 | $5,026 +1.8% | $225,900 |
| 2017 | $4,936 -4.2% | $225,900 |
| 2016 | $5,151 +11.4% | $225,900 |
| 2015 | $4,624 -14.8% | $225,900 -15.6% |
| 2014 | $5,429 +5.7% | $267,700 |
| 2013 | $5,134 +8% | $267,700 |
| 2012 | $4,754 -5.3% | $267,700 +2.1% |
| 2011 | $5,022 +16.9% | $262,100 -2.1% |
| 2010 | $4,297 -5% | $267,700 -4.9% |
| 2009 | $4,522 -0.6% | $281,600 |
| 2008 | $4,551 -1% | $281,600 |
| 2007 | $4,596 | $281,600 |
Find assessor info on the county website
Monthly payment
Est. payment
Payment breakdown
Explore the cost of this home by adjusting the details. Changes won't be saved.Climate risks
Neighborhood: 03882
Nearby schools
Schools provided by the listing agent
- Elementary: Effingham Elementary School
- Middle: Kingswood Regional Middle Sch
- High: Kingswood Regional High School
- District: Governor Wentworth Regional
Source: PrimeMLS. This data may not be complete. We recommend contacting the local school district to confirm school assignments for this home.

Similar homes
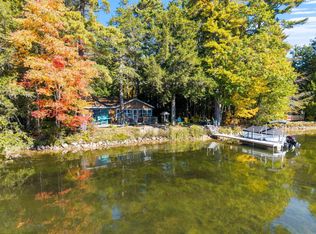
- $649,9992 bd1 ba925 sqft25 Lake Shore Drive, Effingham, NH 03882Active
 MLS ID #5112841, Terri Gemas. PrimeMLS
 - $699,0002 bd1 ba1k sqft108 Remick Road, Effingham, NH 03882Active
 MLS ID #5107794, Margot Skelley. PrimeMLS
 - $--2 bd1 ba898 sqft236 North Rd, Wakefield, NH 03830Auction
 Auction.com 2
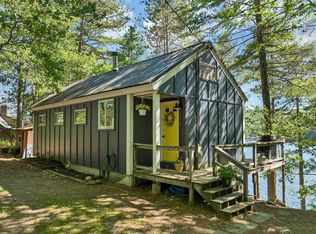
 - $799,0002 bd1 ba1k sqft1174 Lord Road, Wakefield, NH 03872Active
 MLS ID #5095410, Nikki Douglass. PrimeMLS
 - $675,0003 bd1 ba1.1k sqft90 Bass Cove Road, Acton, ME 04001Active
 MLS ID #1660994, Century 21 North East. Maine Listings
 - $600,0002 bd1 ba1k sqft117 Carroll Lane, Limerick, ME 04048ActiveMLS ID #1680806, Duston Leddy Real Estate. Maine Listings
- $675,0002 bd2 ba1.1k sqft6 Evergreen Circle, Limerick, ME 04048ActiveMLS ID #1678676, Century 21 North East. Maine Listings
- $450,0003 bd2 ba1.2k sqft259 Granny Kent Pond Road, Shapleigh, ME 04076ActiveMLS ID #1679263, RE/MAX Oceanside. Maine Listings
