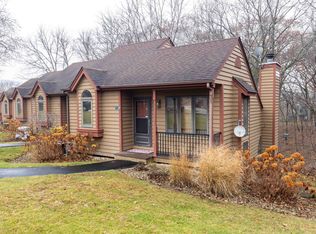
Welcome to this charming 2-bedroom, 2-bathroom townhome located in a fantastic area that offers the perfect blend of comfort and convenience. This end-unit townhome is a hidden gem, displaying several features that make it an ideal place to call home. As you approach the townhome, you'll immediately notice its charming curb appeal. The exterior of this END unit is well-maintained and features a delightful outside deck made of durable composite material which offers both privacy and tranquility. Upon entering the home, you'll be greeted by an abundance of natural light streaming in through the many windows, thanks to its end-unit location. The interior is thoughtfully designed, providing a comfortable and inviting living space. The open-concept layout seamlessly connects the living, dining, and kitchen areas, making it perfect for entertaining friends and family. The two bedrooms in this townhome are spacious and well-appointed. The master bedroom comes complete with an ensuite bathroom, providing privacy and convenience. Both bedrooms feature large windows, allowing for plenty of natural light to fill the space. In-unit laundry for added convenience! Community Amenities: This townhome is part of a well-maintained community that offers various amenities, such as a swimming pool, fitness center, and walking paths. Fees and Management: The townhome is located in the beautiful Galena Territory, which comes with a yearly association fee of $1,360. This fee covers various amenities and services provided by the Galena Territory community. Within the Galena Territory, this townhome is situated in the Springcreek community, which has a monthly Homeowners Association (HOA) fee of $270. One of the notable advantages of this townhome is that it is a fully licensed rental property. This means you have the flexibility to generate rental income if you choose to do so. It's worth mentioning that the townhome is professionally managed by Galena Reservations. This unique combination of low-maintenance fees, rental potential, and professional management makes this townhome an even more attractive investment opportunity. Whether you're looking for a primary residence, a second home, or an income-producing property, this townhome offers a range of possibilities. Don't miss the opportunity to make this wonderful 2-bedroom, 2-bathroom townhome your own. Agent owned.
Closed
$200,000
35 Oak Glen Dr #35, Galena, IL 61036
2beds
1,030sqft
Condominium, Single Family Residence
Built in 1987
-- sqft lot
$224,100 Zestimate®
$194/sqft
$1,441 Estimated rent
Home value
$224,100
$197,000 - $255,000
$1,441/mo
Zestimate® history
Owner options
List your home for rent
$1,441/mo
Rent Zestimate®
Find your next renter with Zillow Rental Manager. Plus, with online applications, you can quickly screen prospective tenants – for free.
$1,441/mo
Rent Zestimate®
Refinance and save
$1,719/mo
Est. payment
Refinancing to a lower rate could help reduce your monthly payments and save thousands over the life of the loan.
$1,719/mo
Est. payment
Explore your selling options
Work with a Zillow partner agent
Leverage their expertise and Zillow's premium Showcase listings to get your home seen by more buyers.
Get startedList with your own agent
Get your home in front of millions of buyers by listing it on Zillow.
Learn how to do itSell it yourself
Take full control of how buyers see your home on Zillow by listing For Sale by Owner (FSBO).
List your homeWhat's special
Zillow last checked:
Listing updated:
Listed by:
Marilyn Yamber, SRES 815-751-0005,
Yamber Real Estate
Bought with:
Non Member
NON MEMBER
Source: MRED as distributed by MLS GRID,MLS#: 12128279
Facts & features
Interior
Bedrooms & bathrooms
- Bedrooms: 2
- Bathrooms: 2
- Full bathrooms: 2
Rooms
- Room types: No additional rooms
Primary bedroom
- Features: Flooring (Carpet), Bathroom (Full)
- Level: Second
- Area: 130 Square Feet
- Dimensions: 13X10
Bedroom 2
- Level: Main
- Area: 140 Square Feet
- Dimensions: 14X10
Dining room
- Features: Flooring (Carpet)
- Level: Main
- Dimensions: COMBO
Kitchen
- Features: Kitchen (Eating Area-Breakfast Bar)
- Level: Main
- Area: 72 Square Feet
- Dimensions: 9X8
Living room
- Features: Flooring (Carpet)
- Level: Main
- Area: 247 Square Feet
- Dimensions: 19X13
Heating
- Natural Gas
Cooling
- Central Air
Appliances
- Included: Range, Microwave, Dishwasher, Washer, Dryer
- Laundry: Main Level
Features
- Cathedral Ceiling(s), 1st Floor Bedroom, 1st Floor Full Bath
- Windows: Skylight(s)
- Basement: None
Interior area
- Total structure area: 0
- Total interior livable area: 1,030 sqft
Property
Parking
- Total spaces: 12
- Parking features: Asphalt, Unassigned, Parking Lot, On Site, Other
Accessibility
- Accessibility features: No Disability Access
Details
- Parcel number: 06441035000000
- Special conditions: None
Construction
Type & style
- Home type: Condo
- Property subtype: Condominium, Single Family Residence
Materials
- Cedar
Condition
- New construction: No
- Year built: 1987
Utilities & green energy
- Water: Private
Community & HOA
HOA
- Has HOA: Yes
- Services included: Insurance, Security, Clubhouse, Exercise Facilities, Pool, Exterior Maintenance, Lawn Care, Snow Removal, Lake Rights
- HOA fee: $270 monthly
Location
- Region: Galena
Financial & listing details
- Price per square foot: $194/sqft
- Annual tax amount: $3,427
- Date on market: 8/2/2024
- Listing terms: Cash
- Ownership: Condo
Price history
| Date | Event | Price |
|---|---|---|
| 9/16/2024 | Sold | $200,000-7%$194/sqft |
Source:  MRED as distributed by MLS GRID #12128279 Report a problem MRED as distributed by MLS GRID #12128279 Report a problem | ||
| 9/3/2024 | Contingent | $215,000$209/sqft |
Source: MRED as distributed by MLS GRID #12128279 Report a problem | ||
| 8/20/2024 | Price change | $215,000-2.3%$209/sqft |
Source: MRED as distributed by MLS GRID #12128279 Report a problem | ||
| 8/2/2024 | Listed for sale | $220,000$214/sqft |
Source: MRED as distributed by MLS GRID #12128279 Report a problem | ||
Public tax history
Tax history is unavailable.
Neighborhood: 61036
Nearby homes
- $249,9002 bd2 ba1k sqft35 Oak Glen Dr, Galena, IL 61036Sold
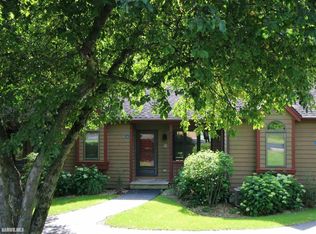
- $205,0002 bd2 ba1k sqft34 Oak Glen Dr, Galena, IL 61036Off Market
- $226,000-- bd-- ba-- sqft33 Oak Glen Dr, Galena, IL 61036Off Market
- $250,400-- bd-- ba-- sqft32 Oak Glen Dr, Galena, IL 61036Off Market
- $243,8002 bd2 ba1k sqft31 Oak Glen Dr, Galena, IL 61036Off Market
- $235,0002 bd2 ba1k sqft30 Oak Glen Dr, Galena, IL 61036Sold
- $239,0002 bd2 ba1k sqft29 Oak Glen Dr, Galena, IL 61036Sold
- $232,6002 bd2 ba1k sqft28 Oak Glen Dr, Galena, IL 61036Off Market
- $229,0002 bd2 ba1k sqft27 Oak Glen Dr, Galena, IL 61036For Sale
Nearby schools
GreatSchools rating
- 8/10Galena Elementary and Middle SchoolGrades: PK-8Distance: 5.7 mi
- 4/10Galena High SchoolGrades: 9-12Distance: 5.6 mi
Schools provided by the listing agent
- District: 120
Source: MRED as distributed by MLS GRID. This data may not be complete. We recommend contacting the local school district to confirm school assignments for this home.


Get pre-qualified for a loan
At Zillow Home Loans, we can pre-qualify you in as little as 5 minutes with no impact to your credit score.An equal housing lender. NMLS #10287.
- Illinois
- Jo Daviess County
- Galena
- 61036
- 35 Oak Glen Dr Unit 35
Nearby cities
Nearby zip codes
Other Galena Topics
