NEWLY RENOVATED, 3 Level 4 bed 3 bath on Beautiful Flat Fenced in Lot Just move in and enjoy these Gorgeous Updates THROUGHOUT! ALL work has been done! New Heating Sys, Electr, HW flrs, Roof, Recessed Lights, Windows, and so much more, First floor entry way overlooking the New white kitchen w stone counter tops, bar area w open shelves, Wine Fridge, Under Cabinet Lghting, New SS Appl, gold fixtures. 1ST FL BEDROOM, Living Room, Bonus Room, Bright and sunny Mud Room w entry to back Remodeled side Deck, Beautiful tiled bath, convenient Laundry area and basement access. Stairway to 2nd level open landing leads to 2 more bedrooms, 20+ ft long and 15+ ft Bedrooms, Primary Suite, Bath w Walk In Tiled shower, Custom Built Vanity beautiful backdrop wall with Double sinks, his/her sided Walk in Closet! another Tiled bath with Tub and Shower, 3rd Level Grand Room bench seat overlooking huge side yard, and another large 4th bed! Driveway, elect vehic outl
Sold for $785,000
$785,000
35 Oak St, Tewksbury, MA 01876
4beds
2,816sqft
Single Family Residence
Built in 1920
9,960 Square Feet Lot
$784,200 Zestimate®
$279/sqft
$3,438 Estimated rent
Home value
$784,200
$745,000 - $823,000
$3,438/mo
Zestimate® history
Owner options
List your home for rent
$3,438/mo
Rent Zestimate®
Find your next renter with Zillow Rental Manager. Plus, with online applications, you can quickly screen prospective tenants – for free.
$3,438/mo
Rent Zestimate®
Refinance and save
$5,249/mo
Est. payment
Refinancing to a lower rate could help reduce your monthly payments and save thousands over the life of the loan.
$5,249/mo
Est. payment
Explore your selling options
Work with a Zillow partner agent
Leverage their expertise and Zillow's premium Showcase listings to get your home seen by more buyers.
Get startedList with your own agent
Get your home in front of millions of buyers by listing it on Zillow.
Learn how to do itSell it yourself
Take full control of how buyers see your home on Zillow by listing For Sale by Owner (FSBO).
List your homeWhat's special
Remodeled side deckGold fixturesBonus roomRecessed lightsPrimary suiteHuge side yardConvenient laundry area
Zillow last checked:
Listing updated:
Listed by:
Tanya Palmer 781-248-2338,
Palmer Properties & Real Estate, Inc. 781-248-2338,
Silvana LoNano 754-423-2923
Bought with:
Susan Lee
Luxe International Realty Group Inc.
Source: MLS PIN,MLS#: 73459550
Facts & features
Interior
Bedrooms & bathrooms
- Bedrooms: 4
- Bathrooms: 3
- Full bathrooms: 2
- 1/2 bathrooms: 1
- Main level bedrooms: 1
Primary bedroom
- Features: Closet, Flooring - Hardwood, Recessed Lighting, Remodeled
- Level: Main,First
- Area: 156
- Dimensions: 12 x 13
Bedroom 2
- Features: Bathroom - Full, Walk-In Closet(s), Flooring - Hardwood, Recessed Lighting, Remodeled
- Level: Second
- Area: 231
- Dimensions: 21 x 11
Bedroom 3
- Features: Closet, Flooring - Hardwood, Exterior Access, Recessed Lighting, Remodeled
- Level: Second
- Area: 165
- Dimensions: 15 x 11
Bedroom 4
- Features: Vaulted Ceiling(s), Closet, Flooring - Hardwood, Recessed Lighting, Remodeled
- Level: Third
- Area: 231
- Dimensions: 21 x 11
Bathroom 1
- Features: Bathroom - Half, Flooring - Stone/Ceramic Tile, Remodeled
- Level: First
- Area: 42
- Dimensions: 6 x 7
Bathroom 2
- Features: Bathroom - Half, Bathroom - Tiled With Tub & Shower, Flooring - Stone/Ceramic Tile, Remodeled
- Level: Second
- Area: 63
- Dimensions: 9 x 7
Bathroom 3
- Features: Bathroom - 3/4, Bathroom - Double Vanity/Sink, Bathroom - Tiled With Shower Stall, Flooring - Stone/Ceramic Tile, Remodeled, Decorative Molding
- Level: Second
- Area: 63
- Dimensions: 9 x 7
Dining room
- Level: First
Family room
- Level: First
Kitchen
- Features: Flooring - Hardwood, Dining Area, Countertops - Stone/Granite/Solid, Countertops - Upgraded, Cabinets - Upgraded, Open Floorplan, Recessed Lighting, Remodeled, Stainless Steel Appliances, Wine Chiller
- Level: Main,First
- Area: 180
- Dimensions: 18 x 10
Living room
- Features: Flooring - Hardwood, Recessed Lighting, Remodeled
- Level: Main,First
- Area: 156
- Dimensions: 12 x 13
Office
- Features: Flooring - Hardwood, Recessed Lighting, Remodeled
- Level: Main
- Area: 77
- Dimensions: 11 x 7
Heating
- Heat Pump
Cooling
- Central Air
Appliances
- Included: Range, Dishwasher, Disposal, Microwave, Refrigerator, Freezer
- Laundry: Electric Dryer Hookup, Remodeled, Washer Hookup, Double Closet(s), First Floor
Features
- Dining Area, Open Floorplan, Recessed Lighting, Vaulted Ceiling(s), Window Seat, Entrance Foyer, Home Office, Sun Room, Great Room
- Flooring: Tile, Hardwood, Flooring - Hardwood
- Basement: Full,Walk-Out Access,Interior Entry
- Has fireplace: No
Interior area
- Total structure area: 2,816
- Total interior livable area: 2,816 sqft
- Finished area above ground: 2,816
Property
Parking
- Total spaces: 4
- Parking features: Paved Drive, Off Street, Driveway, Paved
- Uncovered spaces: 4
Features
- Patio & porch: Deck - Wood
- Exterior features: Balcony / Deck, Deck - Wood, Fenced Yard
- Fencing: Fenced
Lot
- Size: 9,960 Square Feet
- Features: Level
Details
- Parcel number: 796393
- Zoning: RG
Construction
Type & style
- Home type: SingleFamily
- Architectural style: Colonial
- Property subtype: Single Family Residence
Materials
- Foundation: Block
- Roof: Shingle
Condition
- Updated/Remodeled,Remodeled
- Year built: 1920
Utilities & green energy
- Electric: 200+ Amp Service
- Sewer: Public Sewer
- Water: Public
- Utilities for property: for Electric Range, for Electric Dryer, Washer Hookup
Community & HOA
Community
- Features: Public Transportation, Shopping, Park, Highway Access, House of Worship, Public School
HOA
- Has HOA: No
Location
- Region: Tewksbury
Financial & listing details
- Price per square foot: $279/sqft
- Tax assessed value: $499,030
- Annual tax amount: $6,601
- Date on market: 6/3/2026
Price history
| Date | Event | Price |
|---|---|---|
| 4/22/2026 | Sold | $785,000-1.9%$279/sqft |
Source: MLS PIN #73459550 Report a problem | ||
| 4/4/2026 | Contingent | $799,900$284/sqft |
Source: MLS PIN #73459550 Report a problem | ||
| 3/24/2026 | Listed for sale | $799,9000%$284/sqft |
Source: MLS PIN #73459550 Report a problem | ||
| 3/19/2026 | Contingent | $799,999$284/sqft |
Source: MLS PIN #73459550 Report a problem | ||
| 3/6/2026 | Listed for sale | $799,999$284/sqft |
Source: MLS PIN #73459550 Report a problem | ||
| 3/2/2026 | Contingent | $799,999$284/sqft |
Source: MLS PIN #73459550 Report a problem | ||
| 2/4/2026 | Price change | $799,999-4.8%$284/sqft |
Source: MLS PIN #73459550 Report a problem | ||
| 1/22/2026 | Price change | $839,999-1.2%$298/sqft |
Source: MLS PIN #73459550 Report a problem | ||
| 1/13/2026 | Price change | $849,999-2.9%$302/sqft |
Source: MLS PIN #73459550 Report a problem | ||
| 1/1/2026 | Listed for sale | $874,999-0.6%$311/sqft |
Source: MLS PIN #73459550 Report a problem | ||
| 12/17/2025 | Listing removed | $879,900$312/sqft |
Source: MLS PIN #73459550 Report a problem | ||
| 12/3/2025 | Listed for sale | $879,900+109.5%$312/sqft |
Source: MLS PIN #73459550 Report a problem | ||
| 1/31/2025 | Sold | $420,000+5%$149/sqft |
Source: MLS PIN #73320328 Report a problem | ||
| 1/9/2025 | Contingent | $399,900$142/sqft |
Source: MLS PIN #73320328 Report a problem | ||
| 1/6/2025 | Listed for sale | $399,900+33.3%$142/sqft |
Source: MLS PIN #73320328 Report a problem | ||
| 12/5/2003 | Sold | $300,000$107/sqft |
Source: Public Record Report a problem | ||
Public tax history
| Year | Property taxes | Tax assessment |
|---|---|---|
| 2025 | $6,601 +2.3% | $499,300 +3.7% |
| 2024 | $6,450 +3.3% | $481,700 +8.7% |
| 2023 | $6,246 +11.9% | $443,000 +20.6% |
| 2022 | $5,581 +6.3% | $367,200 +10% |
| 2021 | $5,249 +3.8% | $333,900 +5.4% |
| 2020 | $5,058 +12% | $316,700 +11% |
| 2019 | $4,518 +4.8% | $285,200 +6.7% |
| 2018 | $4,310 +0.6% | $267,200 +1.7% |
| 2017 | $4,285 +3.4% | $262,700 +3.6% |
| 2016 | $4,145 -1.1% | $253,500 -1% |
| 2015 | $4,191 +5% | $256,000 +3.3% |
| 2014 | $3,992 +4.3% | $247,800 |
| 2013 | $3,826 +18.5% | $247,800 +15% |
| 2012 | $3,229 -1.3% | $215,400 -11.4% |
| 2011 | $3,272 +8.1% | $243,100 +0.7% |
| 2010 | $3,028 +8.7% | $241,300 -1.7% |
| 2009 | $2,786 -4.9% | $245,500 -12.4% |
| 2008 | $2,930 +5.4% | $280,400 |
| 2007 | $2,779 +11.4% | $280,400 +13.2% |
| 2006 | $2,495 +11% | $247,800 +11.4% |
| 2005 | $2,247 +17.7% | $222,500 +58.5% |
| 2003 | $1,909 +14.3% | $140,400 +26.1% |
| 2000 | $1,670 +7.3% | $111,300 |
| 1998 | $1,556 | $111,300 |
Find assessor info on the county website
Neighborhood: 01876
Nearby homes
- $552,1003 bd1 ba1.4k sqft32 Water St, Tewksbury, MA 01876Off Market
- $602,700-- bd-- ba-- sqft32 Water St, Tewksbury, MA 01876Off Market
- $566,2002 bd2 ba1.1k sqft23 Oak St, Tewksbury, MA 01876Off Market
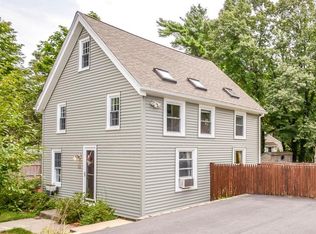
- $439,1002 bd1 ba1.2k sqft24 Water St, Tewksbury, MA 01876Off Market
- $592,7003 bd1 ba1.6k sqft34 Oak St, Tewksbury, MA 01876Off Market
- $840,9004 bd3 ba2.2k sqft46 Oak St, Tewksbury, MA 01876Off Market
- $454,2002 bd1 ba912 sqft11 Adelaide Rd, Tewksbury, MA 01876Off Market
- $657,0003 bd2 ba1.3k sqft28 Central St, Tewksbury, MA 01876Off Market
Nearby schools
GreatSchools rating
- NAHeath Brook Elementary SchoolGrades: PK-1Distance: 1.5 mi
- 8/10John W. Wynn Middle SchoolGrades: 7-8Distance: 2.3 mi
- 8/10Tewksbury Memorial High SchoolGrades: 9-12Distance: 3.1 mi
Get a cash offer in 3 minutes
Find out how much your home could sell for in as little as 3 minutes with a no-obligation cash offer.
Estimated market value
$784,200
Get a cash offer in 3 minutes
Find out how much your home could sell for in as little as 3 minutes with a no-obligation cash offer.
Estimated market value
$784,200
