Welcome home to the perfect blend of relaxed living and commuter convenience! Nestled in one of Parsippany-Troy Hills' most desirable lake communities, this home offers a lifestyle that's hard to match. Residents enjoy exclusive clubhouse and lake access, perfect for kayaking, fishing, swimming, unwinding by the water, or simply connecting with both nature and neighbors. Inside, a warm and inviting atmosphere awaits, anchored by a living room with hardwood floors and a cozy wood-burning stove. Upstairs, the private primary suite is a true retreat, featuring vaulted ceilings, a luxurious soaking tub, and a spacious walk-in closet. A large basement offers abundant storage, while the one-car attached garage adds everyday convenience. Just minutes from the NJ Transit train station with direct service to NYC, this home is ideal for commuters or anyone craving an easy escape from city life. Whether you're seeking a full-time residence or a weekend retreat, you'll love the tranquil setting, mature trees, and easy access to nearby shopping, dining, parks, and major highways. Schedule your showing today!
Active
$750,000
35 Oakdale Rd, Parsippany-Troy Hills Twp., NJ 07834
3beds
--sqft
Single Family Residence
Built in 2014
10,018 Square Feet Lot
$743,200 Zestimate®
$--/sqft
$40/mo HOA
What's special
One-car attached garageVaulted ceilingsSpacious walk-in closetWarm and inviting atmosphereMature treesLuxurious soaking tubCozy wood-burning stove
- 60 days
- 431
- 6
Zillow last checked:
Listing updated:
Listed by:
Kinsey Engel 888-558-3898,
Freeby Lai Real Estate
Source: GSMLS,MLS#: 4043523
Facts & features
Interior
Bedrooms & bathrooms
- Bedrooms: 3
- Bathrooms: 3
- Full bathrooms: 3
Primary bedroom
- Description: Walk-In Closet
Bedroom 1
- Level: Second
- Area: 252
- Dimensions: 21 x 12
Bedroom 2
- Level: Second
- Area: 176
- Dimensions: 16 x 11
Bedroom 3
- Level: Second
- Area: 110
- Dimensions: 11 x 10
Primary bathroom
- Features: Soaking Tub, Stall Shower
Dining room
- Features: Living/Dining Combo
- Level: First
- Area: 121
- Dimensions: 11 x 11
Kitchen
- Features: Country Kitchen
- Level: First
- Area: 144
- Dimensions: 12 x 12
Living room
- Level: First
- Area: 208
- Dimensions: 16 x 13
Heating
- Baseboard - Electric, Electric
Cooling
- Central Air, Zoned
Appliances
- Included: Carbon Monoxide Detector, Dishwasher, Dryer, Range/Oven-Electric, Refrigerator, Washer, Electric Water Heater
Features
- Office
- Flooring: Carpet, Tile, Wood
- Basement: Yes,Unfinished,Sump Pump
- Number of fireplaces: 1
- Fireplace features: Living Room, Wood Burning, Wood Stove-Freestanding
Property
Parking
- Total spaces: 1
- Parking features: 1 Car Width, Paver Block, Attached Garage, Built-In Garage, Underground
- Attached garage spaces: 1
- Uncovered spaces: 1
Features
- Patio & porch: Deck
- Waterfront features: Lake Privileges
Lot
- Size: 10,018 Square Feet
- Dimensions: .226 AC
- Features: Backs to Park Land, Wooded
Details
- Additional structures: Storage Shed, Workshop
- Parcel number: 2329001060000000150000
Construction
Type & style
- Home type: SingleFamily
- Architectural style: Custom Home
- Property subtype: Single Family Residence
Materials
- Vinyl Siding
- Roof: Asphalt Shingle
Condition
- Year built: 2014
Utilities & green energy
- Gas: Gas In Street
- Sewer: Public Sewer
- Water: Public
- Utilities for property: Electricity Connected, Gas In Street, Cable Available, Garbage Included
Community & HOA
Community
- Features: Clubhouse
- Security: Carbon Monoxide Detector
- Application fee: $750
- Subdivision: Rainbow Lakes
HOA
- Has HOA: Yes
- HOA fee: $475 annually
Location
- Region: Denville
Financial & listing details
- Tax assessed value: $300,300
- Annual tax amount: $10,657
- Date on market: 7/29/2026
- Ownership type: Fee Simple
- Electric utility on property: Yes
Estimated market value
$743,200
$706,000 - $780,000
$5,274/mo
Price history
| Date | Event | Price |
|---|---|---|
| 7/29/2026 | Listed for sale | $750,000+11.1% |
Source:  GSMLS #4043523 Report a problem GSMLS #4043523 Report a problem | ||
| 12/23/2025 | Listing removed | $675,000 |
Source: GSMLS #3987937 Report a problem | ||
| 11/26/2025 | Price change | $675,000-3.4% |
Source: GSMLS #3987937 Report a problem | ||
| 9/19/2025 | Listed for sale | $699,000+524.1% |
Source: GSMLS #3987937 Report a problem | ||
| 1/7/1997 | Sold | $112,000 |
Source: Public Record Report a problem | ||
Public tax history
| Year | Property taxes | Tax assessment |
|---|---|---|
| 2025 | $10,432 | $300,300 |
| 2024 | $10,432 +2% | $300,300 |
| 2023 | $10,231 +4.4% | $300,300 |
| 2022 | $9,799 +2.4% | $300,300 |
| 2021 | $9,574 +5% | $300,300 |
| 2020 | $9,120 +3.5% | $300,300 |
| 2019 | $8,808 +2.3% | $300,300 |
| 2018 | $8,613 +2% | $300,300 |
| 2017 | $8,447 +2.6% | $300,300 |
| 2016 | $8,234 +94.5% | $300,300 +91.9% |
| 2015 | $4,233 +2.4% | $156,500 |
| 2014 | $4,133 +1.8% | $156,500 |
| 2013 | $4,061 +2.3% | $156,500 |
| 2012 | $3,969 +2.3% | $156,500 |
| 2011 | $3,880 +4.6% | $156,500 |
| 2010 | $3,709 +4.9% | $156,500 |
| 2009 | $3,537 | $156,500 |
| 2008 | -- | $156,500 |
| 2007 | -- | $156,500 |
| 2006 | -- | $156,500 |
| 2005 | -- | $156,500 |
| 2003 | -- | $156,500 +199.2% |
| 2002 | -- | $52,300 |
| 2001 | -- | $52,300 |
Find assessor info on the county website
Monthly payment
Est. payment
Payment breakdown
Explore the cost of this home by adjusting the details. Changes won't be saved.Climate risks
Neighborhood: 07834
Similar homes
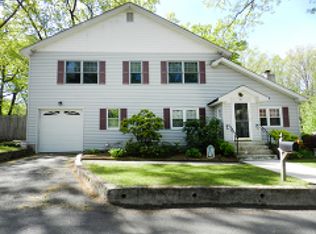
- $734,9004 bd3 ba-- sqft16 Mount Hope Rd, Rockaway Twp., NJ 07866For Sale
 MLS ID #4054544, Danielle Sariyan, Coldwell Banker Realty. GSMLS
 - $600,0004 bd2 ba-- sqft208 Riverside Dr, Denville Twp., NJ 07834For Sale
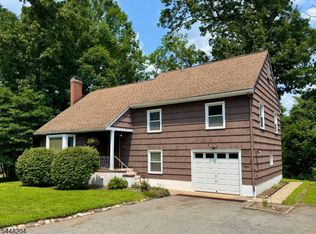 MLS ID #4042429, Audrey Klinger, Re/Max Neighborhood Properties. GSMLS
 - $749,0004 bd3 ba-- sqft15 Valley Rd, Rockaway Twp., NJ 07866For Sale
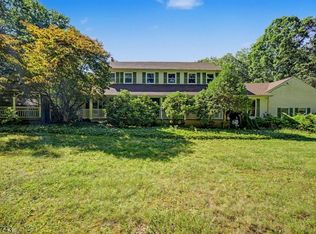 MLS ID #4053690, John Conrad Hodorovych, Keller Williams Metropolitan. GSMLS
 - $674,0003 bd3 ba-- sqft49 Schoolhouse Rd, Randolph Twp., NJ 07869For Sale
 MLS ID #4043066, Theodoros Siamas, Elite Realtors Of New Jersey. GSMLS
