Skip main navigation
Off market
  • $412,900

    35 Oakhurst Dr, Oxford, AL 36203

    3beds
    2baths
    3,480sqft
    SingleFamily
    Built in 1995
    1.23 Acres Lot
    $412,900 Zestimate®
    $119/sqft
    $2,270 Estimated rent

    Home value

    $412,900

    $363,000 - $462,000

    $2,270/mo

    Zestimate® history
    Loading
    Loading...

    Owner options

    List your home for rent

    $2,270/mo

    Rent Zestimate®

    Find your next renter with Zillow Rental Manager. Plus, with online applications, you can quickly screen prospective tenants – for free.

    Learn more

    $2,270/mo

    Rent Zestimate®

    Refinance and save

    $1,873/mo

    Est. payment

    Refinancing to a lower rate could help reduce your monthly payments and save thousands over the life of the loan.

    See today's rates

    $1,873/mo

    Est. payment

    Explore your selling options

    Work with a Zillow partner agent

    Leverage their expertise and Zillow's premium Showcase listings to get your home seen by more buyers.

    Get started

    List with your own agent

    Get your home in front of millions of buyers by listing it on Zillow.

    Learn how to do it

    Sell it yourself

    Take full control of how buyers see your home on Zillow by listing For Sale by Owner (FSBO).

    List your home

    What's special

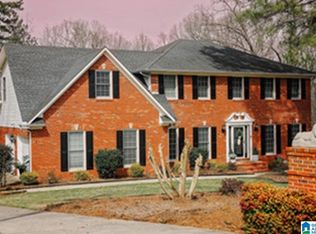
    One of a kind! This custom built home was completed by a builder from Greystone in Birmingham and features all the finer details. This full brick, one level home features lovely cornice and keystone brick accents, an abundance of windows and doors and Fluted and Crown molding throughout. The 10' ceilings throughout enhances the ambiance of this generously proportioned home. The open floor plan was designed with wide doors and hallway and is handicap suitable. Thoughtfully renovated in 2005 this home includes a custom kitchen featuring, Corrian countertops, custom pantry and breakfast bar, tons of hardwood flooring, Fresea Carpet and a large laundry room with a gracious amount of cabinets for storage. The kitchen, eating area and great room are all open and perfect to enjoy your family or quests. You will have to see to appreciate the size of these rooms. The Texas Size Master Bedroom features an illuminated octagon dome ceiling and includes a sitting area that opens onto the screened porch. The sprawling Master Bath is larger than an ordinary bedroom and includes Travertine tile, large dual vanities with a make-up area and beveled glass mirrors, linen closet, jetted tub and tiled walk-in seated shower. Also included in the home is a Living Room with gas fireplace accented with octagon double tray ceiling and beveled glass doors and a formal dining room with soaring 18' ceiling. The 543 square foot screened porch will be one of your favorite spots as it overlooks the brick patio, rock enhanced landscaping of the private back yard with its charming 4.5' natural picket fence with gated arbors. This home also boasts a 3 car garage, sprinkler system, security system, new roof in 2009, and sits on a corner, cul-de-sac, 1.23+/- acre wooded lot. A 1 year home warranty is included. With approximately 3,600 square feet of heated and cooled space and close to 5,000 square feet under roof, you must view the visual tour on this one to see more details. "Owner is a Licensed Realtor."

    This property is off market, which means it's not currently listed for sale or rent on Zillow. This may be different from what's available on other websites or public sources.
    Facts & features

    Interior

    Bedrooms & bathrooms
    • Bedrooms: 3
    • Bathrooms: 2.5
    Interior area
    • Total interior livable area: 3,480 sqft

    Property

    Features
    • Exterior features: Brick
    Lot
    • Size: 1.23 Acres
    Details
    • Parcel number: 0601110000002018

    Construction

    Type & style
    • Home type: SingleFamily
    Materials
    • Wood
    • Foundation: Masonry
    • Roof: Composition
    Condition
    • Year built: 1995

    Community & HOA

    Location
    • Region: Oxford

    Financial & listing details

    • Price per square foot: $119/sqft
    • Tax assessed value: $426,500
    • Annual tax amount: $1,619

    Price history

    DateEventPrice
    12/1/2011Listing removed$289,900$83/sqft
    Source: ERA King - Anniston #510306 Report a problem
    9/1/2011Listed for sale$289,900+23.7%$83/sqft
    Source: ERA King Real Estate Co., Inc. #510306 Report a problem
    6/13/2001Sold$234,400$67/sqft
    Source: Agent Provided Report a problem

    Public tax history

    YearProperty taxesTax assessment
    2025$1,619 +7%$42,660 +6.8%
    2024$1,513 +2.3%$39,960 +5.4%
    2023$1,479 +7.5%$37,920 +4.1%
    2022$1,375 +16.4%$36,420 +15.8%
    2021$1,181 $31,440
    2020$1,181 $31,440
    2019$1,181 +7.9%$31,440 +7.6%
    2018$1,095 $29,220
    2017$1,095 $29,220
    2016$1,095 $29,220
    2015$1,095 -0.8%$29,220 -0.8%
    2014$1,104 $29,460
    2013$1,104 $29,460
    2012-- $29,460
    2011-- $29,460 +1%
    2010-- $29,180
    2009-- $29,180
    2008-- $29,180 +0.4%
    2007-- $29,060 +15.6%
    2006-- $25,140 +14.6%
    2003-- $21,940
    2002-- $21,940
    2001-- $21,940 +18.6%
    2000-- $18,500
    Find assessor info on the county website

    Neighborhood: 36203

    Nearby schools

    GreatSchools rating
    Schools provided by the listing agent
    • Elementary: OXFORD
    • Middle: OXFORD
    • High: OXFORD

    Source: The MLS. This data may not be complete. We recommend contacting the local school district to confirm school assignments for this home.

    Get pre-qualified for a loan
    At Zillow Home Loans, we can pre-qualify you in as little as 5 minutes with no impact to your credit score.

    An equal housing lender. NMLS #10287.
