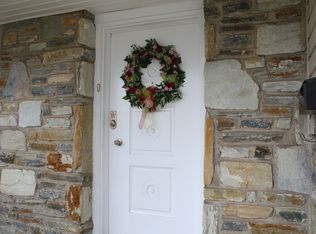
Welcome to 35 Oakland Avenue – Your “Home Sweet Home”! Nestled in the heart of highly sought-after Lansdale, this well maintained split-level single-family residence blends comfort, style, and functionality in one exceptional package. With 3 spacious bedrooms and 2.5 bathrooms, this home exudes pride of ownership from the moment you arrive. The charming stone and siding exterior, paired with a welcoming covered front porch and classic flagstone flooring in the foyer, creates a lasting first impression. Step into a sunlit living room, highlighted by a beautiful bay window, flowing effortlessly into the formal dining room with elegant chair rail molding—perfect for entertaining or cozy family dinners. Glass sliding doors lead you to a covered patio and an expansive backyard oasis, complete with a heated above-ground pool, two storage sheds, and room to host unforgettable summer gatherings or enjoy peaceful moments outdoors. The heart of the home—the gourmet eat-in kitchen—has been tastefully updated with granite countertops, tile backsplash, double wall oven, and electric cooktop—a dream come true for the home chef. Downstairs, the spacious family room features a brick wood-burning fireplace, ceiling fan, and sliding doors to the backyard. This level also includes a laundry room with storage and utility sink, a powder room, and access to the two-car garage with a built-in workbench and extra storage space. Upstairs, retreat to the primary bedroom suite with ample closet space, ceiling fan, and a private tiled en-suite bath with a tiled shower and linen closet. Two additional bedrooms share a beautifully tiled hall bath with a tiled tub/shower combo and second linen closet. Storage will never be an issue, thanks to two hallway closets and a walk-up floored attic. For added peace of mind, the seller is including a one-year America's Preferred Home Warranty. Located in the top-rated North Penn School District, you're just minutes from the Montgomeryville Mall, Shoppes at English Village, Whites Road Park and Pool, and countless dining and shopping options. Plus, enjoy quick access to major routes and the Lansdale, North Wales, and Pennbrook SEPTA train lines, making commuting or day trips a breeze. This exceptional property truly has it all. Come experience the lifestyle you’ve been dreaming of—welcome to 35 Oakland Avenue.
Sold for $428,000
$428,000
35 Oakland Ave, Lansdale, PA 19446
3beds
2,028sqft
Single Family Residence
Built in 1965
0.45 Acres Lot
$438,800 Zestimate®
$211/sqft
$2,940 Estimated rent
Home value
$438,800
$408,000 - $474,000
$2,940/mo
Zestimate® history
Owner options
List your home for rent
$2,940/mo
Rent Zestimate®
Find your next renter with Zillow Rental Manager. Plus, with online applications, you can quickly screen prospective tenants – for free.
$2,940/mo
Rent Zestimate®
Refinance and save
$2,805/mo
Est. payment
Refinancing to a lower rate could help reduce your monthly payments and save thousands over the life of the loan.
$2,805/mo
Est. payment
Explore your selling options
Work with a Zillow partner agent
Leverage their expertise and Zillow's premium Showcase listings to get your home seen by more buyers.
Get startedList with your own agent
Get your home in front of millions of buyers by listing it on Zillow.
Learn how to do itSell it yourself
Take full control of how buyers see your home on Zillow by listing For Sale by Owner (FSBO).
List your homeWhat's special
Two-car garageHeated above-ground poolExpansive backyard oasisTwo storage shedsGlass sliding doorsCovered front porchPrimary bedroom suite
Zillow last checked:
Listing updated:
Listed by:
Brian Tuner 215-806-4688,
Weichert, Realtors - Cornerstone
Bought with:
Aggie Roberts, RS277846
Realty Mark Associates
Source: Bright MLS,MLS#: PAMC2137550
Facts & features
Interior
Bedrooms & bathrooms
- Bedrooms: 3
- Bathrooms: 3
- Full bathrooms: 2
- 1/2 bathrooms: 1
Rooms
- Room types: Living Room, Dining Room, Primary Bedroom, Bedroom 2, Bedroom 3, Kitchen, Family Room, Laundry, Attic
Primary bedroom
- Level: Upper
- Area: 176 Square Feet
- Dimensions: 16 x 11
Bedroom 2
- Level: Upper
- Area: 132 Square Feet
- Dimensions: 12 x 11
Bedroom 3
- Level: Upper
- Area: 140 Square Feet
- Dimensions: 14 x 10
Other
- Level: Upper
- Area: 312 Square Feet
- Dimensions: 24 x 13
Dining room
- Level: Main
- Area: 121 Square Feet
- Dimensions: 11 x 11
Family room
- Level: Lower
- Area: 266 Square Feet
- Dimensions: 19 x 14
Kitchen
- Level: Main
- Area: 154 Square Feet
- Dimensions: 14 x 11
Laundry
- Level: Lower
- Area: 60 Square Feet
- Dimensions: 10 x 6
Living room
- Level: Main
- Area: 221 Square Feet
- Dimensions: 17 x 13
Heating
- Baseboard, Oil
Cooling
- Central Air, Electric
Appliances
- Included: Cooktop, Dishwasher, Disposal, Dryer, Extra Refrigerator/Freezer, Microwave, Self Cleaning Oven, Oven, Oven/Range - Electric, Refrigerator, Washer, Water Heater
- Laundry: Lower Level, Laundry Room
Features
- Attic, Bathroom - Stall Shower, Bathroom - Tub Shower, Built-in Features, Ceiling Fan(s), Chair Railings, Dining Area, Eat-in Kitchen, Kitchen - Gourmet, Kitchen - Table Space, Primary Bath(s), Upgraded Countertops
- Flooring: Carpet, Ceramic Tile, Laminate, Stone, Vinyl
- Windows: Window Treatments
- Has basement: No
- Number of fireplaces: 1
- Fireplace features: Brick, Mantel(s), Wood Burning
Interior area
- Total structure area: 2,028
- Total interior livable area: 2,028 sqft
- Finished area above ground: 1,586
- Finished area below ground: 442
Property
Parking
- Total spaces: 8
- Parking features: Garage Faces Side, Inside Entrance, Asphalt, Attached, Driveway, On Street
- Attached garage spaces: 2
- Uncovered spaces: 6
Accessibility
- Accessibility features: None
Features
- Levels: Multi/Split,One and One Half
- Stories: 1.5
- Patio & porch: Patio, Porch
- Exterior features: Sidewalks, Street Lights
- Has private pool: Yes
- Pool features: Above Ground, Heated, Private
Lot
- Size: 0.45 Acres
- Dimensions: 72.00 x 0.00
Details
- Additional structures: Above Grade, Below Grade
- Parcel number: 110011780008
- Zoning: RES
- Special conditions: Standard
Construction
Type & style
- Home type: SingleFamily
- Property subtype: Single Family Residence
Materials
- Aluminum Siding, Brick, Stone
- Foundation: Block
- Roof: Pitched,Shingle
Condition
- Very Good
- New construction: No
- Year built: 1965
Utilities & green energy
- Electric: 200+ Amp Service, Circuit Breakers
- Sewer: Public Sewer
- Water: Public
- Utilities for property: Cable Connected, Electricity Available, Phone, Sewer Available, Water Available
Community & HOA
Community
- Subdivision: None Available
HOA
- Has HOA: No
Location
- Region: Lansdale
- Municipality: LANSDALE BORO
Financial & listing details
- Price per square foot: $211/sqft
- Tax assessed value: $155,910
- Annual tax amount: $6,954
- Date on market: 4/23/2025
- Listing agreement: Exclusive Right To Sell
- Listing terms: Cash,Conventional
- Inclusions: Washer, Dryer, Refrigerator, Microwave, Garage Work Bench, Refrigerator & Freezer, 2 Sheds, Pool And Pool Equipment, (all As Is Condition)
- Ownership: Fee Simple
Price history
| Date | Event | Price |
|---|---|---|
| 6/10/2025 | Sold | $428,000-3.8%$211/sqft |
Source:  Bright MLS #PAMC2137550 Report a problem Bright MLS #PAMC2137550 Report a problem | ||
| 5/7/2025 | Pending sale | $445,000$219/sqft |
Source: Bright MLS #PAMC2137550 Report a problem | ||
| 4/23/2025 | Listed for sale | $445,000+183.4%$219/sqft |
Source: Bright MLS #PAMC2137550 Report a problem | ||
| 8/17/1998 | Sold | $157,000$77/sqft |
Source: Public Record Report a problem | ||
Public tax history
| Year | Property taxes | Tax assessment |
|---|---|---|
| 2025 | $6,766 +4.5% | $155,910 |
| 2024 | $6,473 | $155,910 |
| 2023 | $6,473 +9% | $155,910 |
| 2022 | $5,940 +4.3% | $155,910 |
| 2021 | $5,697 +2.4% | $155,910 |
| 2020 | $5,565 +2.4% | $155,910 |
| 2019 | $5,435 +5.6% | $155,910 |
| 2018 | $5,148 +2.7% | $155,910 |
| 2017 | $5,012 +1.8% | $155,910 |
| 2016 | $4,924 +5.9% | $155,910 |
| 2015 | $4,651 +1.6% | $155,910 |
| 2014 | $4,577 +1.3% | $155,910 |
| 2013 | $4,518 +1.3% | $155,910 |
| 2012 | $4,460 +7% | $155,910 |
| 2011 | $4,168 +2.4% | $155,910 |
| 2010 | $4,072 +3.2% | $155,910 |
| 2009 | $3,947 +7.9% | $155,910 |
| 2008 | $3,657 +2.6% | -- |
| 2007 | $3,565 +3.1% | -- |
| 2006 | $3,459 +2.5% | -- |
| 2005 | $3,373 +3.8% | -- |
| 2004 | $3,251 | -- |
| 2003 | $3,251 | -- |
| 2002 | $3,251 +9.4% | -- |
| 2000 | $2,972 +1.4% | -- |
| 1999 | $2,932 | -- |
Find assessor info on the county website
Neighborhood: 19446
Nearby homes
- $520,0004 bd4 ba3.1k sqft31 Oakland Ave, Lansdale, PA 19446Sold
- $543,6003 bd2 ba1.9k sqft43 Oakland Ave, Lansdale, PA 19446Off Market

- $508,4004 bd2 ba1.4k sqft59 Oakland Ave, Lansdale, PA 19446Off Market
- $534,6003 bd2 ba1.9k sqft67 Oakland Ave, Lansdale, PA 19446Off Market
- $571,6004 bd2 ba2.7k sqft27 Oakland Ave, Lansdale, PA 19446Off Market
- $422,2003 bd2 ba1.5k sqft46 Ivy Ln, Lansdale, PA 19446Off Market
- $418,8003 bd3 ba1.1k sqft73 Oakland Ave, Lansdale, PA 19446Off Market
- $424,9003 bd1 ba1.5k sqft48 Ivy Ln, Lansdale, PA 19446Off Market
Nearby schools
GreatSchools rating
- 8/10Gwyn-Nor El SchoolGrades: K-6Distance: 0.7 mi
- 10/10Pennbrook Middle SchoolGrades: 7-9Distance: 0.9 mi
- 9/10North Penn Senior High SchoolGrades: 10-12Distance: 2.5 mi
Schools provided by the listing agent
- Elementary: Gwyn-nor
- Middle: Pennbrook
- High: North Penn Senior
- District: North Penn
Source: Bright MLS. This data may not be complete. We recommend contacting the local school district to confirm school assignments for this home.
Get a cash offer in 3 minutes
Find out how much your home could sell for in as little as 3 minutes with a no-obligation cash offer.
Estimated market value
$438,800
Get a cash offer in 3 minutes
Find out how much your home could sell for in as little as 3 minutes with a no-obligation cash offer.
Estimated market value
$438,800
- Pennsylvania
- Montgomery County
- Lansdale
- 19446
- 35 Oakland Ave
Nearby cities
Nearby zip codes
Other Lansdale Topics
