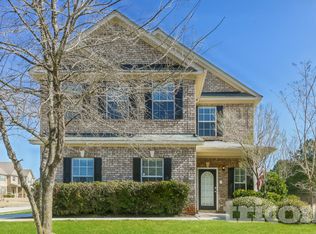
CRAWFORD FLOOR PLAN AT OAKWOOD MANOR!! 4br. 3 full baths, A spacious open Floor Plan.This home is the Community MODEL home with all the whistler & bells, stainless steel appliance package, washer & dryer. open rail stairs Family Room with Fireplace and view of Kitchen and Breakfast Areas. Kitchen has granite counter tops & pendant lights above island. Dining Room with a Large Archway & Coffer Ceilings. cover back patio, All Bedrooms Upstairs Have Vaulted Ceilings And Large Walk-in Closets. Master Suite With Double LARGE SITTING AREA AND DOUBLE SIDED FIREPLACE. Stunning Master Bath With Double Vanity and Marble Counter Tops. Separate Enclosed Tiled Shower & Garden Tub. Additional bedroom & full bath on main level!!! NEW CONSTRUCTION!!! ***Stock Photo***
This property is not currently displayed as for sale or rent on Zillow. This may be different from what's on other websites or public sources.