Welcome home! Tucked at the end of a quiet dead end on the Hingham line, 35 Okala Road is the kind of home that just makes sense. This young 3 bedroom, 1.5 bath Colonial offers 2,312 square feet of living space with a bright, comfortable layout and plenty of room to spread out. The main level features hardwood floors, a granite and stainless kitchen, and a welcoming living room with a gas fireplace that makes the space feel instantly cozy. Upstairs, you’ll find three generously sized bedrooms and a full bath, while the finished lower level adds that extra space everyone is looking for, whether you need a family room, home office, gym or playroom. Central air, a rear deck and a great yard with high end hardscaping round things out. All of this in a location that keeps you close to the commuter rail, MBTA, Hingham Shipyard and Ferry, Jackson Square, Derby Street Shoppes, Bare Cove Park, and everything Weymouth and Hingham have to offer. Young, spacious, well located and ready for its next chapter.
Pending
$839,900
35 Okala Rd, Weymouth, MA 02189
3beds
2,312sqft
Single Family Residence
Built in 2011
0.29 Acres Lot
$852,900 Zestimate®
$363/sqft
$-- HOA
What's special
Central airRear deckGranite and stainless kitchenHardwood floorsThree generously sized bedroomsBright comfortable layout
- 19 days
- 100
- 0
Likely to sell faster than
Zillow last checked:
Listing updated:
Listed by:
Amy Farrell 781-929-2985,
William Raveis R.E. & Home Services 781-331-3900
Source: MLS PIN,MLS#: 73568503
Facts & features
Interior
Bedrooms & bathrooms
- Bedrooms: 3
- Bathrooms: 2
- Full bathrooms: 1
- 1/2 bathrooms: 1
Primary bedroom
- Features: Closet/Cabinets - Custom Built, Flooring - Hardwood
- Level: Second
Bedroom 2
- Features: Flooring - Hardwood
- Level: Second
Bedroom 3
- Features: Flooring - Hardwood
- Level: Second
Primary bathroom
- Features: No
Bathroom 1
- Features: Bathroom - Half
- Level: First
Bathroom 2
- Features: Bathroom - Full
Dining room
- Features: Balcony / Deck, French Doors, Exterior Access
- Level: First
Family room
- Level: First
Kitchen
- Features: Countertops - Upgraded, Kitchen Island, Remodeled
- Level: First
Living room
- Level: First
Heating
- Forced Air, Natural Gas
Cooling
- Central Air
Appliances
- Included: Gas Water Heater, ENERGY STAR Qualified Refrigerator, ENERGY STAR Qualified Dryer, ENERGY STAR Qualified Dishwasher, ENERGY STAR Qualified Washer, Oven
- Laundry: First Floor
Features
- Play Room
- Flooring: Flooring - Wall to Wall Carpet
- Basement: Full,Finished
- Number of fireplaces: 1
- Fireplace features: Living Room
Interior area
- Total structure area: 2,312
- Total interior livable area: 2,312 sqft
- Finished area above ground: 1,700
- Finished area below ground: 612
Property
Parking
- Total spaces: 6
- Parking features: Paved
- Uncovered spaces: 6
Features
- Patio & porch: Deck, Patio
- Exterior features: Deck, Patio, Storage, Fenced Yard
- Fencing: Fenced/Enclosed,Fenced
- Waterfront features: Ocean, Beach Ownership(Public)
Lot
- Size: 0.29 Acres
- Features: Level
Details
- Parcel number: M:0019 B:0257 L:00310,4876032
- Zoning: RES
Construction
Type & style
- Home type: SingleFamily
- Architectural style: Colonial
- Property subtype: Single Family Residence
Materials
- Foundation: Concrete Perimeter
Condition
- Year built: 2011
Utilities & green energy
- Sewer: Public Sewer
- Water: Public
Community & HOA
Community
- Features: Public Transportation, Shopping, Pool, Tennis Court(s), Park, Walk/Jog Trails, Golf, Medical Facility, Laundromat, Bike Path, Conservation Area, Highway Access, House of Worship, Private School, Public School
HOA
- Has HOA: No
Location
- Region: Weymouth
Financial & listing details
- Price per square foot: $363/sqft
- Tax assessed value: $748,900
- Annual tax amount: $7,579
- Date on market: 9/9/2026
Estimated market value
$852,900
$810,000 - $896,000
$4,059/mo
Price history
| Date | Event | Price |
|---|---|---|
| 9/9/2026 | Pending sale | $839,900$363/sqft |
Source: MLS PIN #73568503 Report a problem | ||
| 8/31/2026 | Contingent | $839,900$363/sqft |
Source: MLS PIN #73568503 Report a problem | ||
| 8/26/2026 | Listed for sale | $839,900+43.6%$363/sqft |
Source: MLS PIN #73568503 Report a problem | ||
| 5/1/2019 | Sold | $584,900+0.9%$253/sqft |
Source: Public Record Report a problem | ||
| 3/4/2019 | Pending sale | $579,900$251/sqft |
Source: Keller Williams Realty Signature Properties #72457871 Report a problem | ||
| 2/27/2019 | Listed for sale | $579,900+45%$251/sqft |
Source: Keller Williams Realty Signature Properties #72457871 Report a problem | ||
| 5/4/2012 | Sold | $399,900$173/sqft |
Source: Public Record Report a problem | ||
Public tax history
| Year | Property taxes | Tax assessment |
|---|---|---|
| 2025 | $7,335 +2.4% | $726,200 +4.1% |
| 2024 | $7,161 +8.4% | $697,300 +10.3% |
| 2023 | $6,604 +2.6% | $632,000 +12.6% |
| 2022 | $6,435 +9.9% | $561,500 +12.6% |
| 2021 | $5,855 +9.1% | $498,700 +10.7% |
| 2020 | $5,369 +3.8% | $450,400 +5.6% |
| 2019 | $5,172 +3.3% | $426,700 +6.5% |
| 2018 | $5,008 +1.7% | $400,600 +4.2% |
| 2017 | $4,923 +3.4% | $384,300 +3.3% |
| 2016 | $4,763 +4.7% | $372,100 +5.5% |
| 2015 | $4,550 -0.3% | $352,700 +2.8% |
| 2014 | $4,562 +24.7% | $343,000 +21.2% |
| 2013 | $3,658 | $282,900 |
Find assessor info on the county website
Monthly payment
Est. payment
Payment breakdown
Explore the cost of this home by adjusting the details. Changes won't be saved.Climate risks
Neighborhood: East Weymouth
Nearby schools
Schools provided by the listing agent
- Elementary: Pingree
- Middle: Chapman
- High: Whs
Source: MLS PIN. This data may not be complete. We recommend contacting the local school district to confirm school assignments for this home.
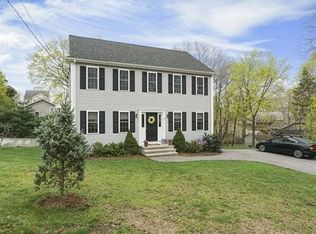
Similar homes
- $614,9993 bd2 ba1.2k sqft49 Edgeworth St, Weymouth, MA 02189For Sale
 MLS ID #73559113, Donna Foster, Tullish & Clancy. MLS PIN
 - $749,0004 bd3 ba1.6k sqft116 Gordon Rd, Braintree, MA 02184For Sale
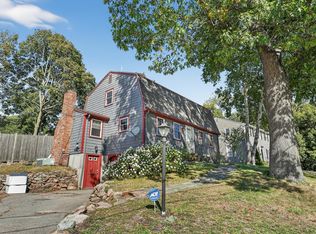 MLS ID #73570889, Minh Voduy, Thread Real Estate, LLC. MLS PIN
 - $899,0003 bd3 ba2.5k sqft631 Blue Hill Ave, Milton, MA 02186For Sale
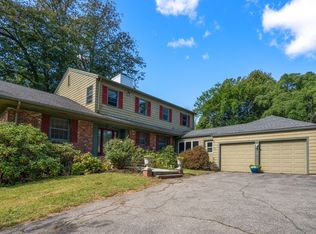 MLS ID #73577397, Matthew Freeman, Coldwell Banker Realty - Milton. MLS PIN
 - $729,9003 bd3 ba1.4k sqft43 Standish St, Weymouth, MA 02191For Sale
 MLS ID #73569639, Joseph P. Clancy Jr., Tullish & Clancy. MLS PIN
