Skip main navigation
Off market
  • Price Unknown

    35 Orchard Vw, Chadds Ford, PA 19317

    4beds
    4,837sqft
    Single Family Residence
    Built in 1995
    0.59 Acres Lot
    $-- Zestimate®
    $--/sqft
    $-- Estimated rent

    Home value

    Not available

    Estimated sales range

    Not available

    Not available

    Zestimate® history
    Loading
    Loading...

    Owner options

    List your home for rent

    Find your next renter with Zillow Rental Manager. Plus, with online applications, you can quickly screen prospective tenants – for free.

    Learn more
    Refinance and save

    $136/mo

    Est. payment

    Refinancing to a lower rate could help reduce your monthly payments and save thousands over the life of the loan.

    See today's rates

    $136/mo

    Est. payment

    Explore your selling options

    Work with a Zillow partner agent

    Leverage their expertise and Zillow's premium Showcase listings to get your home seen by more buyers.

    Get started

    List with your own agent

    Get your home in front of millions of buyers by listing it on Zillow.

    Learn how to do it

    Sell it yourself

    Take full control of how buyers see your home on Zillow by listing For Sale by Owner (FSBO).

    List your home

    What's special

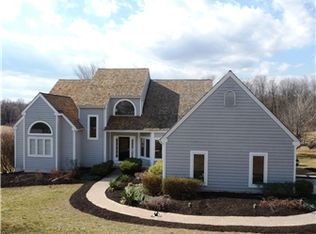
    Welcome to this spacious home in the pristine, well sought after neighborhood of the Ponds of Woodward. This stunning property is situated on a corner lot that offers privacy and beautiful views in a picturesque setting. This Cape Cod style home has lots to offer and has been updated nicely. As you enter the soaring 2 story foyer, you will feel right at home! Features include FIRST FLOOR MASTER SUITE, hardwood floors, sunken great room with vaulted ceilings, a stacked stone wood burning fireplace, a wall of windows and doors to take in the scenery and lead to the large, elevated deck. The updated kitchen boasts granite counters, neutral cabinetry with plenty of storage, glass subway tile backsplash, large island with electric cooktop, wall oven/microwave combo, tile flooring and a cozy eating area. Enjoy large gatherings in the dining room located off the kitchen where a hidden pocket door can be left open for easy flow from the kitchen. Another bonus to the main floor is the Master bedroom suite with double walk in closets with built in storage and a gorgeous bathroom suite that was updated in 2021 with a new custom his and her vanity, heated floors, stand alone soaking tub and a double standing shower with rain shower feature, glass doors and a lovely tile surround. The second level offers two generously sized bedrooms with tons of closet space fitted with built in organizers. A new updated full bath with double vanity completes the second level. Need more living space? Let's head to the walk out basement with gas fireplace, 2 living areas and a huge bedroom and bathroom suite that are newly updated. There are 3 storage areas that offer tons of space that can be finished or left for storage. Maybe you desire a home gym or theater room! The options are yours to decide! Additional features and updates include a new HVAC system in 2019, a new hot water heater in 2018, a new garage opener in 2019, composite deck in 2016, roof in 2013, 9ft slider doors replaced in 2021, french doors in 2021, nest thermostats, bedrooms and basement are carpeted (2019). Home Generator that powers almost everything in the home. Don’t miss out this home won’t last long. Set up your tour today!

    This property is off market, which means it's not currently listed for sale or rent on Zillow. This may be different from what's available on other websites or public sources.

    Zillow last checked:

    Listing updated:

    Listed by:

    Kimberly Mullica 484-748-1270,

    Keller Williams Real Estate - West Chester

    Bought with:

    Pamela Covington, RS-0025542

    BHHS Fox & Roach-Chadds Ford

    Source: Bright MLS,MLS#: PACT538432MLS Logo

    Facts & features

    Interior

    Bedrooms & bathrooms
    • Bedrooms: 4
    • Bathrooms: 4
    • Full bathrooms: 3
    • 1/2 bathrooms: 1
    • Main level bathrooms: 4
    • Main level bedrooms: 4
    Basement
    • Area: 1400
    Heating
    • Forced Air, Natural Gas
    Cooling
    • Central Air, Electric
    Appliances
    • Included: Gas Water Heater
    Features
    • Basement: Full,Walk-Out Access
    • Number of fireplaces: 2
    Interior area
    • Total structure area: 4,837
    • Total interior livable area: 4,837 sqft
    • Finished area above ground: 3,437
    • Finished area below ground: 1,400

    Property

    Parking
    • Total spaces: 5
    • Parking features: Oversized, Attached, Driveway
    • Attached garage spaces: 2
    • Uncovered spaces: 3
    Accessibility
    • Accessibility features: None
    Features
    • Levels: One and One Half
    • Stories: 1.5
    • Pool features: None
    Lot
    • Size: 0.59 Acres
    Details
    • Additional structures: Above Grade, Below Grade
    • Parcel number: 6205 0007.2400
    • Zoning: RES
    • Special conditions: Standard

    Construction

    Type & style
    • Home type: SingleFamily
    • Architectural style: Cape Cod
    • Property subtype: Single Family Residence
    Materials
    • Frame
    Condition
    • New construction: No
    • Year built: 1995

    Utilities & green energy

    • Sewer: Community Septic Tank, Private Septic Tank
    • Water: Public

    Community & HOA

    Community
    • Subdivision: Ponds Of Woodward
    HOA
    • Has HOA: Yes
    • Services included: Common Area Maintenance, Snow Removal, Road Maintenance, Trash
    • HOA fee: $136 monthly
    Location
    • Region: Chadds Ford
    • Municipality: KENNETT TWP

    Financial & listing details

    • Tax assessed value: $246,820
    • Annual tax amount: $9,462
    • Date on market: 6/4/2021
    • Listing agreement: Exclusive Right To Sell
    • Exclusions: Bedroom And Living Room Curtains, Kitchen Refrigerator, Current Washer And Dryer, Freezer In Basement Storage Area And Light Fixture In 2nd Bedroom (will Be Replaced)
    • Ownership: Fee Simple

    Price history

    DateEventPrice
    8/16/2021Sold$625,000$129/sqft
    Source: Bright MLS #PACT538432 Report a problem

    Public tax history

    Tax history is unavailable.

    Neighborhood: 19317

    Nearby schools

    GreatSchools rating
    Schools provided by the listing agent
    • District: Kennett Consolidated

    Source: Bright MLS. This data may not be complete. We recommend contacting the local school district to confirm school assignments for this home.