Skip main navigation
Sold for $995,000
  • $995,000

    35 Oriole Way, Moorestown, NJ 08057

    5beds
    2,732sqft
    Single Family Residence
    Built in 1963
    1.37 Acres Lot
    $995,200 Zestimate®
    $364/sqft
    $4,539 Estimated rent

    Home value

    $995,200

    $916,000 - $1.07M

    $4,539/mo

    Zestimate® history
    Loading
    Loading...

    Owner options

    List your home for rent

    $4,539/mo

    Rent Zestimate®

    Find your next renter with Zillow Rental Manager. Plus, with online applications, you can quickly screen prospective tenants – for free.

    Learn more

    $4,539/mo

    Rent Zestimate®

    Refinance and save

    $6,906/mo

    Est. payment

    Refinancing to a lower rate could help reduce your monthly payments and save thousands over the life of the loan.

    See today's rates

    $6,906/mo

    Est. payment

    Explore your selling options

    Work with a Zillow partner agent

    Leverage their expertise and Zillow's premium Showcase listings to get your home seen by more buyers.

    Get started

    List with your own agent

    Get your home in front of millions of buyers by listing it on Zillow.

    Learn how to do it

    Sell it yourself

    Take full control of how buyers see your home on Zillow by listing For Sale by Owner (FSBO).

    List your home

    What's special

    Expansive brick ranch
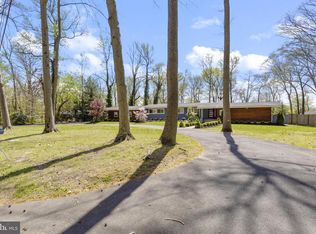
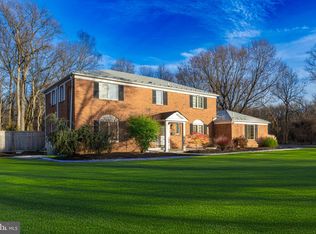
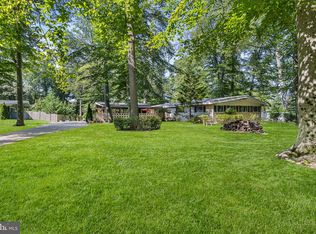
    MULTIPLE OFFERS. BEST & FINAL BY 7:30 PM ON 4/20/2026. Tucked at the end of a quiet street in Moorestown, this expansive brick ranch offers a rare sense of privacy on 1.37 acres surrounded by mature trees and established landscaping. With 5 bedrooms, 3 full bathrooms, a 2 car attached garage, and a six plus car concrete driveway, the property provides both space and ease in a setting that feels quietly removed. A welcoming approach begins with a slate walkway bordered by brick, leading to a covered porch and entry finished in slate. Inside, hardwood flooring extends throughout the main living areas and bedrooms, complemented by natural light that moves easily from room to room. The formal living and dining room combination is defined by natural light spilling onto the dental molding and classic cylindrical columns, creating a subtle architectural transition into the kitchen and family room beyond. The family room offers a comfortable gathering space centered around a stone wood burning fireplace with built in bookshelves on either side. Large picture windows frame views of the rear yard, bringing the outside in, while recessed lighting adds a soft, balanced ambiance. A glass door from the family room extends the space outward, inviting natural light and offering a quiet connection to the rear yard. The kitchen features tile flooring, granite countertops, stainless steel appliances, and a functional layout with a breakfast bar that remains open to the family room. Just beyond, the mudroom is both practical and well appointed, offering a wet sink, additional cabinetry, and access to the garage. This area also leads to a versatile bonus room that serves as the fifth bedroom, office, or private retreat. The adjoining sunroom, lined with windows, provides a quiet place to take in the surrounding landscape through every season. The primary suite includes hardwood flooring, double closets with organizers, private side yard access, a double vanity, and a stall shower. The remaining bedrooms are generously sized, each offering two closets with built in organizers for exceptional storage. An updated hall bathroom offers a double vanity and tub and shower combination, while a third full bathroom with a stall shower is positioned near the sunroom for added convenience. A full unfinished walk out basement, naturally divided into four sections, offers substantial space and flexibility, presenting a unique opportunity to tailor the lower level to a range of uses depending on a buyer’s needs and vision. A shed, conveniently located just off the driveway, provides additional storage for outdoor equipment. Set within one of Moorestown’s most established settings, this property offers a sense of quiet separation while remaining within reach of everyday needs. Approximately 20 minutes to Philadelphia, 35 minutes to Trenton, and convenient to major roadways, the location also offers easy access to local restaurants and shopping. For travel north, Hamilton Station is within reach and provides direct rail service to New York City and beyond. The location is also close to local parks and walking trails, offering a natural extension of the setting beyond the property itself.

    Zillow last checked:

    Listing updated:

    Listed by:

    Joseph Rivera 609-605-3490,

    Coldwell Banker Realty

    Bought with:

    Michael Thornton, 0227077

    BHHS Fox & Roach-Mt Laurel

    Source: Bright MLS,MLS#: NJBL2109614MLS Logo

    Facts & features

    Interior

    Bedrooms & bathrooms
    • Bedrooms: 5
    • Bathrooms: 3
    • Full bathrooms: 3
    • Main level bathrooms: 3
    • Main level bedrooms: 5
    Primary bedroom
    • Level: Main
    • Area: 238 Square Feet
    • Dimensions: 14 X 17
    Bedroom 2
    • Level: Main
    • Area: 169 Square Feet
    • Dimensions: 13 X 13
    Bedroom 3
    • Level: Main
    • Area: 210 Square Feet
    • Dimensions: 14 X 15
    Bedroom 4
    • Level: Main
    • Area: 140 Square Feet
    • Dimensions: 10 X 14
    Bedroom 5
    • Level: Main
    • Area: 144 Square Feet
    • Dimensions: 9 X 16
    Basement
    • Level: Lower
    • Area: 1040 Square Feet
    • Dimensions: 26 X 40
    Dining room
    • Level: Main
    • Area: 195 Square Feet
    • Dimensions: 13 X 15
    Family room
    • Level: Main
    • Area: 299 Square Feet
    • Dimensions: 13 X 23
    Kitchen
    • Level: Main
    • Area: 196 Square Feet
    • Dimensions: 14 X 14
    Laundry
    • Level: Lower
    • Area: 361 Square Feet
    • Dimensions: 19 X 19
    Living room
    • Level: Main
    • Area: 195 Square Feet
    • Dimensions: 13 X 15
    Mud room
    • Level: Main
    • Area: 100 Square Feet
    • Dimensions: 10 X 10
    Other
    • Level: Lower
    • Area: 341 Square Feet
    • Dimensions: 11 X 31
    Storage room
    • Level: Lower
    • Area: 775 Square Feet
    • Dimensions: 25 X 31
    Other
    • Level: Main
    • Area: 260 Square Feet
    • Dimensions: 13 X 20
    Heating
    • Hot Water, Baseboard, Natural Gas
    Cooling
    • Central Air, Electric
    Appliances
    • Included: Built-In Range, Dishwasher, Dryer, Oven/Range - Gas, Refrigerator, Stainless Steel Appliance(s), Washer, Gas Water Heater
    • Laundry: In Basement, Laundry Room, Mud Room
    Features
    • Attic, Attic/House Fan, Bathroom - Stall Shower, Bathroom - Tub Shower, Bathroom - Walk-In Shower, Built-in Features, Ceiling Fan(s), Combination Dining/Living, Crown Molding, Dining Area, Entry Level Bedroom, Family Room Off Kitchen, Open Floorplan, Kitchen - Gourmet, Primary Bath(s), Recessed Lighting, Dry Wall
    • Flooring: Carpet, Ceramic Tile, Laminate, Slate, Terrazzo, Wood
    • Doors: French Doors, Six Panel
    • Windows: Bay/Bow, Double Pane Windows
    • Basement: Full,Interior Entry,Exterior Entry,Rear Entrance,Shelving,Walk-Out Access
    • Number of fireplaces: 1
    • Fireplace features: Stone
    Interior area
    • Total structure area: 2,732
    • Total interior livable area: 2,732 sqft
    • Finished area above ground: 2,732
    • Finished area below ground: 0

    Property

    Parking
    • Total spaces: 8
    • Parking features: Garage Faces Side, Garage Door Opener, Inside Entrance, Concrete, Driveway, Attached, On Street
    • Attached garage spaces: 2
    • Uncovered spaces: 6
    Accessibility
    • Accessibility features: None
    Features
    • Levels: One
    • Stories: 1
    • Patio & porch: Porch
    • Exterior features: Sidewalks, Street Lights
    • Pool features: None
    • Has view: Yes
    • View description: Trees/Woods
    Lot
    • Size: 1.37 Acres
    • Dimensions: 200.00 x 299.00
    • Features: Wooded, Front Yard, Rear Yard, SideYard(s), Landscaped
    Details
    • Additional structures: Above Grade, Below Grade
    • Parcel number: 220370100018
    • Zoning: RES
    • Special conditions: Standard

    Construction

    Type & style
    • Home type: SingleFamily
    • Property subtype: Single Family Residence
    Materials
    • Brick, Block, Frame
    • Foundation: Block
    • Roof: Shingle,Architectural Shingle
    Condition
    • New construction: No
    • Year built: 1963
    Details
    • Builder model: RANCH
    • Builder name: CUSTOM BUILT

    Utilities & green energy

    • Electric: 200+ Amp Service, Circuit Breakers
    • Sewer: Public Sewer
    • Water: Public

    Community & neighborhood

    Security
    • Security features: Exterior Cameras
    Location
    • Region: Moorestown
    • Subdivision: North Riding
    • Municipality: MOORESTOWN TWP

    Other

    Other facts
    • Listing agreement: Exclusive Right To Sell
    • Listing terms: Conventional,FHA,VA Loan,Cash
    • Ownership: Fee Simple

    Price history

    DateEventPrice
    5/27/2026Sold$995,000+4.7%$364/sqft
    Source: Bright MLS #NJBL2109614 Report a problem
    4/27/2026Pending sale$950,000$348/sqft
    Source: Bright MLS #NJBL2109614 Report a problem
    4/16/2026Listed for sale$950,000+120.9%$348/sqft
    Source: Bright MLS #NJBL2109614 Report a problem
    5/24/2012Sold$430,000-9.5%$157/sqft
    Source: Public Record Report a problem
    8/22/2011Price change$474,900-3.1%$174/sqft
    Source: Weichert Realtors #5846641 Report a problem
    6/27/2011Price change$489,900-3.9%$179/sqft
    Source: Weichert Realtors #5846641 Report a problem
    5/13/2011Price change$510,000-2.9%$187/sqft
    Source: Weichert Realtors #5846641 Report a problem
    3/4/2011Listed for sale$525,000+15.9%$192/sqft
    Source: WEICHERT REALTORS #5846641 Report a problem
    5/17/2002Sold$453,000$166/sqft
    Source: Public Record Report a problem

    Public tax history

    YearProperty taxesTax assessment
    2025$12,117 +3.1%$427,100
    2024$11,750 $427,100
    2023-- $427,100
    2022$11,630 +1.3%$427,100
    2021$11,476 +2.4%$427,100
    2020$11,203 +2.8%$427,100
    2019$10,900 -0.9%$427,100
    2018$10,994 +0.4%$427,100
    2017$10,955 +1.2%$427,100
    2016$10,823 +5.3%$427,100
    2015$10,276 +2.3%$427,100
    2014$10,050 +11.2%$427,100
    2013$9,035 +0.4%$427,100 -5.5%
    2012$8,999 -9.2%$452,000
    2011$9,910 -15.3%$452,000 -25%
    2010$11,703 +3.2%$602,300
    2009$11,335 -6%$602,300
    2008$12,055 +3.5%$602,300 +123.2%
    2007$11,645 +5%$269,800
    2006$11,086 +4.8%$269,800
    2005$10,579 +6.7%$269,800
    2004$9,918 $269,800
    2003-- $269,800
    2002-- $269,800
    2001-- $269,800

    Find assessor info on the county website

    Neighborhood: 08057

    Nearby schools

    GreatSchools rating
    Schools provided by the listing agent
    • High: Moorestown H.s.
    • District: Moorestown Township Public Schools

    Source: Bright MLS. This data may not be complete. We recommend contacting the local school district to confirm school assignments for this home.

    Get a cash offer in 3 minutes
    Find out how much your home could sell for in as little as 3 minutes with a no-obligation cash offer.
    Estimated market value
    $995,200
    Get a cash offer in 3 minutes
    Find out how much your home could sell for in as little as 3 minutes with a no-obligation cash offer.
    Estimated market value
    $995,200