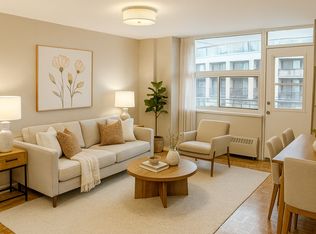
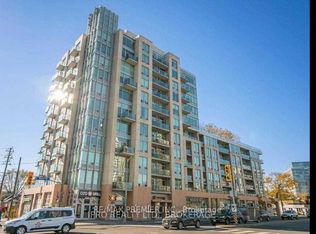
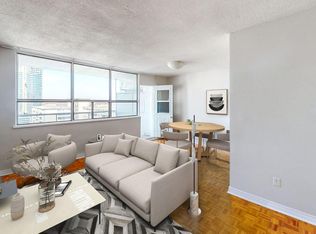
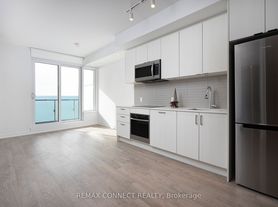
Welcome to this beautifully renovated (2018) 2-storey condo in the heart of highly soughtafter Swansea! Offering approximately 1,200 sq. ft. of thoughtfully designed living space, this 3-bedroom home combines the feel of a townhouse with the convenience of condo living. The renovated kitchen boasts endless cabinetry, dual ovens and a built-in office nook, while additional storage under the stairs ensures there's a place for everything. Upstairs features 3 spacious bedrooms, including a massive primary retreat with an oversized walk-in closet, and a full bath. Ductless A/C on both levels provides year-round comfort. Step outside to your oversized private terrace, ideal for relaxing or entertaining, with BBQs permitted. ALL UTILITIES ARE INCLUDED - heat, hydro, water, cable TV and high-speed internet - offering exceptional value and worry-free living. Also includes 1 underground parking space and 2 bicycle storage spaces. Residents enjoy outstanding amenities, recently renovated with the final phase scheduled for completion in October 2026. Amenities include a fitness centre, indoor pool, sauna, children's playroom, billiards room, tennis court, hobby room, party room, outdoor green space and a fenced off-leash dog park exclusively for residents. Ideally located within the catchment for top-rated Swansea Public School, St. Pius X Catholic School and Humberside Collegiate Institute. Steps to Cheese Boutique, parks and transit, and minutes to Bloor Street shopping, the QEW and Hwy 427. A rare opportunity to lease a spacious, renovated family home with incredible outdoor space, exceptional amenities and all utilities included.
IDX information is provided exclusively for consumers' personal, non-commercial use, that it may not be used for any purpose other than to identify prospective properties consumers may be interested in purchasing, and that data is deemed reliable but is not guaranteed accurate by the MLS .
Apartment for rent
C$3,700/moFees may apply
35 Ormskirk Ave, # 302, Toronto, ON M6S 1A8
3beds
Price may not include required fees and charges. Learn more|
Apartment
Available now
Ensuite laundry
1 Parking space parking
What's special
Thoughtfully designed living spaceRenovated kitchenEndless cabinetryDual ovensBuilt-in office nookMassive primary retreatOversized walk-in closet
- 11 hours |
- -- |
- -- |
Zillow last checked:
Listing updated:
Travel times

Let’s turn your rent into credit progress
Build credit history with every on-time payment and get credit for the payment you’re already making.
Facts & features
Interior
Bedrooms & bathrooms
- Bedrooms: 3
- Bathrooms: 1
- Full bathrooms: 1
Appliances
- Laundry: Ensuite
Features
- Walk In Closet
Property
Parking
- Total spaces: 1
- Details: Contact manager
Construction
Type & style
- Home type: Apartment
- Property subtype: Apartment
Utilities & green energy
- Utilities for property: Cable, Internet, Water
Community & HOA
Location
- Region: Toronto
Financial & listing details
- Lease term: Contact For Details
Nearby apartments for rent


Price history
Price history is unavailable.
Neighborhood: High Park
Nearby schools
GreatSchools rating
No schools nearby
We couldn't find any schools near this home.