Welcome to Oronoque Hills-Stratford's premier new construction community of 11 beautifully crafted free-standing homes, set within the desirable North End and bordering the scenic Oronoque Country Club. These modern colonial blends timeless design with quality craftsmanship and a flexible, open-concept layout tailored for today's lifestyle. Ideally located adjacent to the 18th hole, this home offers the rare benefit of golf course living-where walkable access and peaceful surroundings define the experience. The main level features 9-foot ceilings, rich hardwood floors, and oversized windows that flood the space with natural light. At the heart of the home is a chef-inspired kitchen with an oversized quartz island, stainless steel appliances, shaker-style cabinetry, a walk-in pantry, and direct access to the rear deck-ideal for entertaining or relaxing outdoors. A cozy family room, flexible-use dining area, mudroom with garage access, and a stylish half bath complete the first floor. Upstairs, you'll find three spacious bedrooms and two full bathrooms, including a luxurious primary suite with a spa-like bath featuring a freestanding soaking tub, glass-enclosed walk-in shower, and a custom walk-in closet with built-ins. A dedicated second-floor laundry room adds convenience. Additional highlights include a full-height basement ready to finish, two-car garage, propane heat, city water and sewer, and professionally designed landscaping. Just minutes to the Merritt Parkway Agent is related to owner.
Under contract
$939,000
35 Oronoque Hills Road, Stratford, CT 06614
3beds
2,630sqft
Condominium, Townhouse
Built in 2026
-- sqft lot
$932,400 Zestimate®
$357/sqft
$350/mo HOA
What's special
Two-car garageDedicated second-floor laundry roomMudroom with garage accessOversized quartz islandCozy family roomStylish half bathShaker-style cabinetry
- 216 days
- 46
- 0
Zillow last checked:
Listing updated:
Listed by:
Holly Negreiro (203)258-4625,
William Raveis Real Estate 203-255-6841
Source: Smart MLS,MLS#: 24157610
Facts & features
Interior
Bedrooms & bathrooms
- Bedrooms: 3
- Bathrooms: 3
- Full bathrooms: 2
- 1/2 bathrooms: 1
Primary bedroom
- Features: Walk-In Closet(s), Hardwood Floor
- Level: Upper
Bedroom
- Features: High Ceilings, Jack & Jill Bath, Hardwood Floor
- Level: Upper
Bedroom
- Features: High Ceilings, Jack & Jill Bath, Hardwood Floor
- Level: Upper
Family room
- Features: High Ceilings, Balcony/Deck, Fireplace, Sliders, Hardwood Floor
- Level: Main
Kitchen
- Features: High Ceilings, Balcony/Deck, Breakfast Bar, Built-in Features, Kitchen Island, Pantry
- Level: Main
Living room
- Features: High Ceilings, Hardwood Floor
- Level: Main
Heating
- Forced Air, Zoned, Propane
Cooling
- Central Air
Appliances
- Included: Oven/Range, Oven, Microwave, Range Hood, Refrigerator, Dishwasher, Water Heater
Features
- Basement: Full,Unfinished
- Attic: Pull Down Stairs
- Number of fireplaces: 1
- Common walls with other units/homes: End Unit
Interior area
- Total structure area: 2,630
- Total interior livable area: 2,630 sqft
- Finished area above ground: 2,630
Property
Parking
- Total spaces: 2
- Parking features: Attached
- Attached garage spaces: 2
Features
- Stories: 2
- Has view: Yes
- View description: Golf Course
Lot
- Features: Level
Details
- Parcel number: 999999999
- Zoning: RS-1
Construction
Type & style
- Home type: Condo
- Architectural style: Townhouse
- Property subtype: Condominium, Townhouse
- Attached to another structure: Yes
Materials
- Vinyl Siding
Condition
- Completed/Never Occupied
- Year built: 2026
Details
- Warranty included: Yes
Utilities & green energy
- Sewer: Public Sewer
- Water: Public
Community & HOA
Community
- Subdivision: Oronoque
HOA
- Has HOA: Yes
- Amenities included: Management
- Services included: Maintenance Grounds, Trash, Snow Removal
- HOA fee: $350 monthly
Location
- Region: Stratford
Financial & listing details
- Price per square foot: $357/sqft
- Tax assessed value: $99,999,999
- Annual tax amount: $999,999,999
- Date on market: 3/5/2026
Estimated market value
$932,400
$886,000 - $979,000
$4,735/mo
Price history
| Date | Event | Price |
|---|---|---|
| 7/1/2026 | Pending sale | $939,000$357/sqft |
Source:  Smart MLS #24157610 Report a problem Smart MLS #24157610 Report a problem | ||
| 5/20/2026 | Price change | $939,000-1.1%$357/sqft |
Source: Smart MLS #24157610 Report a problem | ||
| 4/22/2026 | Price change | $949,000-5%$361/sqft |
Source: Smart MLS #24157610 Report a problem | ||
| 3/5/2026 | Listed for sale | $999,000$380/sqft |
Source: Smart MLS #24157610 Report a problem | ||
Public tax history
Tax history is unavailable.
Monthly payment
Est. payment
Payment breakdown
Explore the cost of this home by adjusting the details. Changes won't be saved.Climate risks
Neighborhood: 06614

Similar homes
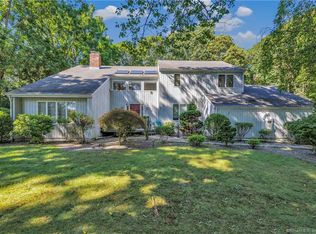
- $959,0003 bd3 ba2.6k sqftOronoque Hills, Stratford, CT 06614For Sale

 MLS ID #24209682, Holly Negreiro, William Raveis Real Estate. Smart MLS
 - $919,0003 bd3 ba2.6k sqftOronoque Hills, Stratford, CT 06614For Sale
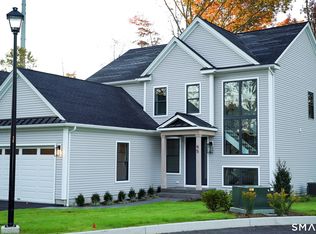 MLS ID #24167904, Holly Negreiro, William Raveis Real Estate. Smart MLS
 - $989,0003 bd3 ba2.6k sqft115 Oronoque Hills Rd, Stratford, CT 06614New Construction
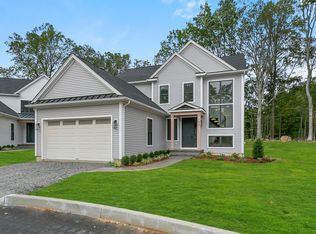 Negreiro Construction
 - $899,0003 bd3 ba2.6k sqftOronoque Hills, Stratford, CT 06614New Construction
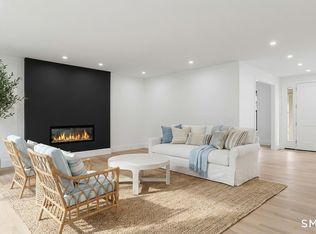 Smart MLS
 - $1,045,0004 bd3 ba3k sqft450 James Farm Road, Stratford, CT 06614For SaleMLS ID #24171659, Carrie Sakey, Coldwell Banker Realty. Smart MLS
- $679,9004 bd3 ba2.7k sqft1425 James Farm Road, Stratford, CT 06614For SaleMLS ID #24211162, Daniel Thomas, D. Thomas Homes. Smart MLS
- $799,9003 bd3 ba2.1k sqft50 Oak Ridge Road, Stratford, CT 06614For SaleMLS ID #24198744, Michael Sirochman, Coldwell Banker Realty. Smart MLS
- $775,0005 bd2 ba2.5k sqft576 Huntington Street, Shelton, CT 06484For SaleMLS ID #24211373, Ariel Edery, mygoodagent. Smart MLS
- $899,0003 bd3 ba2.4k sqft237 Strobel Road, Trumbull, CT 06611For SaleMLS ID #24206083, Zachary Braca, Berkshire Hathaway NE Prop.. Smart MLS
- $895,0004 bd3 ba2.7k sqft80 Third Avenue, Stratford, CT 06615For SaleMLS ID #24175095, Jean Marie Sutton, William Pitt Sotheby's Int'l. Smart MLS
- $499,9001 bd3 ba1.6k sqftOronoque Village, Stratford, CT 06614For SaleMLS ID #24168699, Sailoz Sikka, William Raveis Real Estate. Smart MLS
- $999,9904 bd3 ba2.9k sqft23 Scotch Pine Drive, Shelton, CT 06484For SaleMLS ID #24200114, Chris Carey, Carey & Guarrera Real Estate. Smart MLS
- $600,0001 bd2 ba1.6k sqftOronoque Village, Stratford, CT 06614For SaleMLS ID #24207848, Karen Cross, William Raveis Real Estate. Smart MLS
- $849,9004 bd3 ba3k sqft66 Cayer Circle, Shelton, CT 06484For SaleMLS ID #24189723, Marissa Papa, Preston Gray Real Estate. Smart MLS
- $929,0003 bd2 ba2.2k sqft22 Still Hill Road, Newtown, CT 06482For SaleMLS ID #24158972, Roman Kwarta, Coldwell Banker Realty. Smart MLS
- $999,9004 bd3 ba2.9k sqft15 Scotch Pine Drive, Shelton, CT 06484New ConstructionMLS ID #24172994, Stephen Guarrera, Carey & Guarrera Real Estate. Smart MLS
- $799,8004 bd3 ba2.2k sqft31 Jackson Drive, Trumbull, CT 06611For SaleMLS ID #24206168, Karly Worth, Call It Closed Realty. Smart MLS
- $975,0003 bd4 ba2.7k sqft9 Bradley Lane, Newtown, CT 06482New ConstructionMLS ID #24207816, Hyacinth Dolor, Global Real Estate Services, LLC. Smart MLS
- $955,0003 bd3 ba3.1k sqft3 Boulder Creek Road, Newtown, CT 06470For SaleMLS ID #24205896, Jaider Osorno, Alpha Capital Realty, LLC. Smart MLS
- $712,4994 bd3 ba3k sqft20 Westminster Court, Milford, CT 06461For SaleMLS ID #24209757, Lisa M. Croce, Keller Williams Realty Group. Smart MLS
