Skip main navigation
Sold for $445,000
  • $445,000

    35 Osceola Street, Denver, CO 80219

    3beds
    944sqft
    Single Family Residence
    Built in 1954
    6,245 Square Feet Lot
    $463,000 Zestimate®
    $471/sqft
    $2,622 Estimated rent

    Home value

    $463,000

    $435,000 - $491,000

    $2,622/mo

    Zestimate® history
    Loading
    Loading...

    Owner options

    List your home for rent

    $2,622/mo

    Rent Zestimate®

    Find your next renter with Zillow Rental Manager. Plus, with online applications, you can quickly screen prospective tenants – for free.

    Learn more

    $2,622/mo

    Rent Zestimate®

    Refinance and save

    $2,588/mo

    Est. payment

    Refinancing to a lower rate could help reduce your monthly payments and save thousands over the life of the loan.

    See today's rates

    $2,588/mo

    Est. payment

    Explore your selling options

    Work with a Zillow partner agent

    Leverage their expertise and Zillow's premium Showcase listings to get your home seen by more buyers.

    Get started

    List with your own agent

    Get your home in front of millions of buyers by listing it on Zillow.

    Learn how to do it

    Sell it yourself

    Take full control of how buyers see your home on Zillow by listing For Sale by Owner (FSBO).

    List your home

    What's special

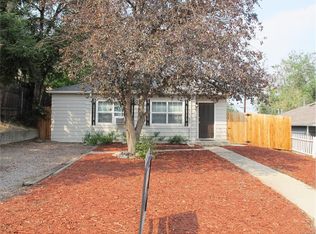
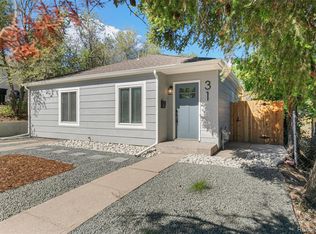
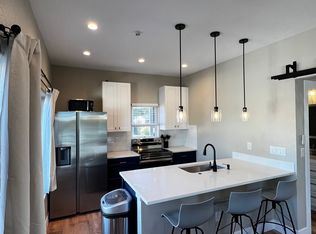
    Wonderful 3 bed 2 bath single family home in the Barnum neighborhood. This home features new interior paint, new carpet, newer tankless water heater, new windows in the rear of the home have just been installed. The home includes all appliances including washer and dryer, newer concrete driveway and walkway. This features a primary bedroom and bathroom, charming original wood floors throughout the living room and dining room. The back yard is very large and ready for all your personal touches or build your new garage with ADU for additional income. Enjoy low electrical costs with the new Solar System that was installed in March of this year.

    Zillow last checked:

    Listing updated:

    Listed by:

    Nan Neville 303-261-6090 NatalieNeville2013@gmail.com,

    Refocus Realty,

    Nan Neville 303-261-6090,

    Refocus Realty

    Bought with:

    Beth Davis, 100028620

    RE/MAX Synergy

    Source: REcolorado as distributed by MLS GRID,MLS#: 3888862MLS Logo

    Facts & features

    Interior

    Bedrooms & bathrooms
    • Bedrooms: 3
    • Bathrooms: 2
    • 3/4 bathrooms: 2
    • Main level bathrooms: 2
    • Main level bedrooms: 3
    Primary bedroom
    • Description: Brand New Carpet, New Windows And Paint
    • Level: Main
    Bedroom
    • Description: Brand New Carpet, New Windows And Paint
    • Level: Main
    Bedroom
    • Description: Brand New Carpet And Paint
    • Level: Main
    Primary bathroom
    • Description: New Paint Around Vanity
    • Level: Main
    Bathroom
    • Description: New Paint
    • Level: Main
    Dining room
    • Description: Hardwood Floors And New Paint
    • Level: Main
    Kitchen
    • Description: Stainless Steal Appliances And New Paint
    • Level: Main
    Laundry
    • Description: Large Enough For Side By Side Washer And Dryer. Washer And Dryer Will Stay With The Home
    • Level: Main
    Living room
    • Description: Hardwood Floors And New Paint
    • Level: Main
    Heating
    • Forced Air
    Cooling
    • None
    Appliances
    • Included: Dishwasher, Disposal, Dryer, Microwave, Oven, Refrigerator, Washer
    Features
    • Ceiling Fan(s), Granite Counters, No Stairs
    • Flooring: Carpet, Tile
    • Basement: Crawl Space
    Interior area
    • Total structure area: 944
    • Total interior livable area: 944 sqft
    • Finished area above ground: 944

    Property

    Parking
    • Parking features: Concrete
    Features
    • Levels: One
    • Stories: 1
    • Exterior features: Private Yard
    • Fencing: Full
    Lot
    • Size: 6,245 sqft
    • Features: Level
    Details
    • Parcel number: 507404021
    • Zoning: E-SU-D1X
    • Special conditions: Standard

    Construction

    Type & style
    • Home type: SingleFamily
    • Architectural style: Cottage
    • Property subtype: Single Family Residence
    Materials
    • Cement Siding
    • Roof: Composition
    Condition
    • Updated/Remodeled
    • Year built: 1954

    Utilities & green energy

    • Sewer: Public Sewer
    • Water: Public
    Green energy
    • Energy efficient items: Water Heater

    Community & neighborhood

    Location
    • Region: Denver
    • Subdivision: Barnum

    Other

    Other facts
    • Listing terms: Cash,Conventional,FHA,VA Loan
    • Ownership: Individual
    • Road surface type: Paved

    Price history

    DateEventPrice
    10/30/2023Sold$445,000$471/sqft
    Source: REcolorado as distributed by MLS GRID #3888862 Report a problem
    10/6/2023Pending sale$445,000$471/sqft
    Source: REcolorado as distributed by MLS GRID #3888862 Report a problem
    9/20/2023Listed for sale$445,000$471/sqft
    Source: REcolorado as distributed by MLS GRID #3888862 Report a problem

    Public tax history

    Tax history is unavailable.

    Neighborhood: Barnum

    Nearby schools

    GreatSchools rating
    Schools provided by the listing agent
    • Elementary: Newlon
    • Middle: Strive Westwood
    • High: West Leadership
    • District: Denver 1

    Source: REcolorado as distributed by MLS GRID. This data may not be complete. We recommend contacting the local school district to confirm school assignments for this home.

    Get a cash offer in 3 minutes
    Find out how much your home could sell for in as little as 3 minutes with a no-obligation cash offer.
    Estimated market value
    $463,000
    Get a cash offer in 3 minutes
    Find out how much your home could sell for in as little as 3 minutes with a no-obligation cash offer.
    Estimated market value
    $463,000