Skip main navigation
Sold for $355,000
  • $355,000

    35 Osgood St Lot 21, Angier, NC 27501

    4beds
    2,255sqft
    Single Family Residence, Residential
    Built in 2025
    0.58 Acres Lot
    $354,100 Zestimate®
    $157/sqft
    $2,205 Estimated rent

    Home value

    $354,100

    $326,000 - $386,000

    $2,205/mo

    Zestimate® history
    Loading
    Loading...

    Owner options

    List your home for rent

    $2,205/mo

    Rent Zestimate®

    Find your next renter with Zillow Rental Manager. Plus, with online applications, you can quickly screen prospective tenants – for free.

    Learn more

    $2,205/mo

    Rent Zestimate®

    Refinance and save

    $2,725/mo

    Est. payment

    Refinancing to a lower rate could help reduce your monthly payments and save thousands over the life of the loan.

    See today's rates

    $2,725/mo

    Est. payment

    Explore your selling options

    Work with a Zillow partner agent

    Leverage their expertise and Zillow's premium Showcase listings to get your home seen by more buyers.

    Get started

    List with your own agent

    Get your home in front of millions of buyers by listing it on Zillow.

    Learn how to do it

    Sell it yourself

    Take full control of how buyers see your home on Zillow by listing For Sale by Owner (FSBO).

    List your home

    What's special

    Added privacyTwo-and-one-half bathsOversized lotPeaceful settingSpacious loft areaFlexible living spacesLarge kitchen island
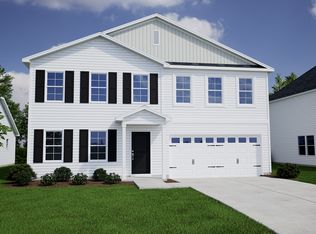
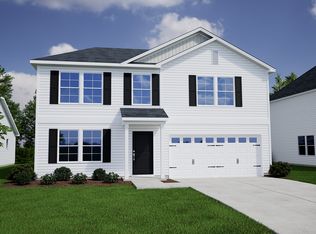
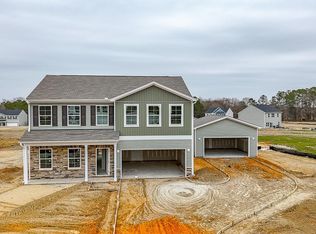
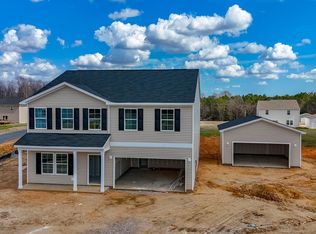
    Welcome to the McDowell — a thoughtfully designed home that blends flexible living spaces with an open, inviting layout. This spacious plan features four bedrooms and two-and-one-half baths, providing comfort and functionality for a variety of lifestyles. On the first floor, you'll find a bright, open-concept main living area that brings the kitchen, dining, and family spaces together seamlessly. The large kitchen island serves as the natural gathering point of the home, offering plenty of workspace and a perfect spot for casual meals or entertaining. A flex room on the main level adds even more versatility, making it easy to create a home office, study, playroom, or hobby space. Upstairs, the second floor continues the theme of flexibility with an additional flex room and a spacious loft area that can adapt to your needs—whether that's a media room, homework zone, or a second living space for relaxation. All four bedrooms are located on this level, providing privacy and convenience. This home is positioned on just over a half-acre in a desirable cul-de-sac, offering added privacy, minimal traffic, and a peaceful setting that's perfect for enjoying your outdoor space. The oversized lot provides room to spread out, garden, play, or simply take in the surroundings. With its combination of flexible design, open living spaces, and an exceptional cul-de-sac homesite, this McDowell offers a rare opportunity to enjoy both comfort and functionality in a beautifully planned community. **ASK ABOUT OUR INCENTIVES! **Use GPS Address: 941 Oak Grove Church Rd, Angier, NC 27501.

    Zillow last checked:

    Listing updated:

    Listed by:

    Clark Brantley 704-307-1245,

    Fonville Morisey & Barefoot

    Bought with:

    Peggy Houser, 267662

    Pinnacle Group Realty

    Source: Doorify MLS,MLS#: 10135920MLS Logo

    Facts & features

    Interior

    Bedrooms & bathrooms
    • Bedrooms: 4
    • Bathrooms: 3
    • Full bathrooms: 2
    • 1/2 bathrooms: 1
    Heating
    • Electric, Forced Air, Heat Pump
    Cooling
    • Central Air, Electric, Heat Pump, Zoned
    Appliances
    • Included: Dishwasher, Electric Range, Microwave, Plumbed For Ice Maker, Stainless Steel Appliance(s), Water Heater
    • Laundry: Upper Level
    Features
    • Double Vanity, Dual Closets, Eat-in Kitchen, Kitchen Island, Open Floorplan, Pantry, Quartz Counters, Smooth Ceilings, Tray Ceiling(s), Walk-In Closet(s), Walk-In Shower, Water Closet, Wired for Data
    • Flooring: Carpet, Ceramic Tile, Vinyl
    • Basement: Concrete
    Interior area
    • Total structure area: 2,255
    • Total interior livable area: 2,255 sqft
    • Finished area above ground: 2,255
    • Finished area below ground: 0

    Property

    Parking
    • Total spaces: 4
    • Parking features: Attached, Driveway, Garage, Garage Door Opener
    • Attached garage spaces: 4
    Features
    • Levels: Two
    • Stories: 2
    • Patio & porch: Covered, Front Porch, Patio
    • Pool features: None
    • Has view: Yes
    • View description: Neighborhood
    Lot
    • Size: 0.58 Acres
    • Features: Cul-De-Sac
    Details
    • Parcel number: 110670 012018
    • Special conditions: Standard

    Construction

    Type & style
    • Home type: SingleFamily
    • Architectural style: Traditional
    • Property subtype: Single Family Residence, Residential
    Materials
    • Vinyl Siding
    • Foundation: Other
    • Roof: Shingle
    Condition
    • New construction: Yes
    • Year built: 2025
    • Major remodel year: 2026

    Utilities & green energy

    • Sewer: Septic Tank
    • Water: Public
    • Utilities for property: Electricity Connected, Natural Gas Not Available, Septic Connected, Water Connected, Underground Utilities
    Green energy
    • Energy efficient items: HVAC

    Community & neighborhood

    Community
    • Community features: Street Lights
    Location
    • Region: Angier
    • Subdivision: Cambridge Reserve

    HOA & financial

    HOA
    • Has HOA: Yes
    • HOA fee: $600 annually
    • Amenities included: None
    • Services included: None

    Price history

    DateEventPrice
    4/9/2026Sold$355,000$157/sqft
    Source: Doorify MLS #10135920 Report a problem
    2/26/2026Pending sale$355,000$157/sqft
    Source: Doorify MLS #10135920 Report a problem
    2/14/2026Price change$355,000-1.1%$157/sqft
    Source: Doorify MLS #10135920 Report a problem
    1/23/2026Price change$359,000-7.7%$159/sqft
    Source: Doorify MLS #10135920 Report a problem
    12/6/2025Price change$389,000-0.3%$173/sqft
    Source: Doorify MLS #10135920 Report a problem
    12/4/2025Listed for sale$390,152$173/sqft
    Source: Doorify MLS #10135920 Report a problem

    Public tax history

    Tax history is unavailable.

    Neighborhood: 27501

    Nearby schools

    GreatSchools rating
    Schools provided by the listing agent
    • Elementary: Harnett - Coats
    • Middle: Harnett - Coats - Erwin
    • High: Harnett - Triton

    Source: Doorify MLS. This data may not be complete. We recommend contacting the local school district to confirm school assignments for this home.

    Get a cash offer in 3 minutes
    Find out how much your home could sell for in as little as 3 minutes with a no-obligation cash offer.
    Estimated market value
    $354,100
    Get a cash offer in 3 minutes
    Find out how much your home could sell for in as little as 3 minutes with a no-obligation cash offer.
    Estimated market value
    $354,100