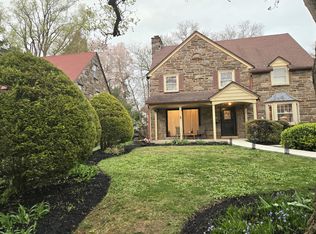
Welcome to this charming stone home in the heart of Bala Cynwyd, offering six bedrooms, three full and two half baths, a flexible floor plan and exceptional walkability. Beautifully maintained and filled with character, the home features hardwood floors, generously sized rooms and wonderful natural light throughout. A covered front porch opens to the center hall, with a spacious living room featuring a fireplace on one side and a formal dining room on the other. The kitchen includes a cheerful bay window and connects easily to the main living spaces. A large first-floor bedroom with an adjoining full bath offers valuable flexibility for guests, an au pair, multigenerational living or a private home office. An additional powder room completes this level. Upstairs, the primary bedroom features a private bath, while three additional bedrooms share a hall bath. A conveniently located laundry area and excellent closet space add to the functionality of the second floor. The third level provides another bedroom, a half bath and expansive flex space that could be used as a playroom, office, studio or additional living area. Outside, mature landscaping surrounds the home, creating a lovely setting with a covered front porch, private backyard, patio and charming garden shed. A newly paved driveway provides generous off-street parking. Ideally located in one of Bala Cynwyd’s most walkable neighborhoods, this home is close to shops, restaurants, parks, public transportation, major highways and many highly regarded public and private schools, with convenient access to Center City. A wonderful opportunity to enjoy a spacious, well-cared-for home with great character, a versatile layout and a highly desirable location.
For sale
$925,000
35 Overhill Rd, Bala Cynwyd, PA 19004
6beds
2,847sqft
Single Family Residence
Built in 1925
6,233 Square Feet Lot
$-- Zestimate®
$325/sqft
$-- HOA
What's special
Private backyardSix bedroomsFlexible floor planAdditional powder roomCovered front porchCharming garden shedConveniently located laundry area
- 1 day
- 478
- 57
Zillow last checked:
Listing updated:
Listed by:
Lisa Yakulis 610-517-8445,
Kurfiss Sotheby's International Realty 6102299011,
Co-Listing Agent: Lauren Woods 201-753-0379,
Kurfiss Sotheby's International Realty
Source: Bright MLS,MLS#: PAMC2194952
Facts & features
Interior
Bedrooms & bathrooms
- Bedrooms: 6
- Bathrooms: 5
- Full bathrooms: 3
- 1/2 bathrooms: 2
- Main level bathrooms: 2
- Main level bedrooms: 1
Basement
- Area: 0
Heating
- Central, Natural Gas
Cooling
- Central Air, Electric
Appliances
- Included: Built-In Range, Dishwasher, Dryer, Oven/Range - Gas, Refrigerator, Six Burner Stove, Stainless Steel Appliance(s), Washer, Water Heater, Gas Water Heater
- Laundry: In Basement, Upper Level
Features
- Attic/House Fan, Bathroom - Stall Shower, Bathroom - Tub Shower, Bathroom - Walk-In Shower, Ceiling Fan(s), Dining Area, Entry Level Bedroom, Floor Plan - Traditional, Formal/Separate Dining Room, Pantry, Primary Bath(s), Upgraded Countertops, Walk-In Closet(s)
- Flooring: Ceramic Tile, Hardwood, Wood
- Basement: Full
- Number of fireplaces: 1
Interior area
- Total structure area: 2,847
- Total interior livable area: 2,847 sqft
- Finished area above ground: 2,847
- Finished area below ground: 0
Property
Parking
- Total spaces: 2
- Parking features: Driveway, On Street
- Uncovered spaces: 2
Accessibility
- Accessibility features: None
Features
- Levels: Three
- Stories: 3
- Exterior features: Extensive Hardscape, Sidewalks
- Pool features: None
Lot
- Size: 6,233 Square Feet
Details
- Additional structures: Above Grade, Below Grade, Outbuilding
- Parcel number: 400045308003
- Zoning: RES
- Special conditions: Standard
Construction
Type & style
- Home type: SingleFamily
- Architectural style: Traditional
- Property subtype: Single Family Residence
Materials
- Stone
- Foundation: Concrete Perimeter
Condition
- New construction: No
- Year built: 1925
Utilities & green energy
- Sewer: Public Sewer
- Water: Public
Community & HOA
Community
- Subdivision: College Park
HOA
- Has HOA: No
Location
- Region: Bala Cynwyd
- Municipality: LOWER MERION TWP
Financial & listing details
- Price per square foot: $325/sqft
- Tax assessed value: $233,460
- Annual tax amount: $11,036
- Date on market: 9/24/2026
- Listing agreement: Exclusive Right To Sell
- Inclusions: All Appliances In "as Is" Condition.
- Exclusions: Sconce Covers In Living Room.
- Ownership: Fee Simple
Estimated market value
Not available
Estimated sales range
Not available
Not available
Price history
| Date | Event | Price |
|---|---|---|
| 9/24/2026 | Listed for sale | $925,000$325/sqft |
Source:  Bright MLS #PAMC2194952 Report a problem Bright MLS #PAMC2194952 Report a problem | ||
Public tax history
| Year | Property taxes | Tax assessment |
|---|---|---|
| 2025 | $10,104 +5% | $233,460 |
| 2024 | $9,621 | $233,460 |
| 2023 | $9,621 +4.9% | $233,460 |
| 2022 | $9,170 +2.3% | $233,460 |
| 2021 | $8,961 +2.5% | $233,460 |
| 2020 | $8,743 +1.8% | $233,460 |
| 2019 | $8,588 +1.9% | $233,460 |
| 2018 | $8,431 +3% | $233,460 |
| 2017 | $8,182 +3.4% | $233,460 |
| 2016 | $7,910 +3.7% | $233,460 |
| 2015 | $7,628 +3% | $233,460 |
| 2014 | $7,406 +2.9% | $233,460 |
| 2013 | $7,197 +1.5% | $233,460 |
| 2012 | $7,090 +5.6% | $233,460 |
| 2011 | $6,715 +3.6% | $233,460 |
| 2010 | $6,484 +5.3% | $233,460 |
| 2009 | $6,159 +5.1% | $233,460 |
| 2008 | $5,862 +3% | -- |
| 2007 | $5,692 +7.6% | -- |
| 2006 | $5,292 +3.9% | -- |
| 2005 | $5,095 +6.1% | -- |
| 2004 | $4,800 +5.9% | -- |
| 2003 | $4,534 +9.4% | -- |
| 2002 | $4,144 +9.4% | -- |
| 2000 | $3,787 +4.6% | -- |
| 1999 | $3,621 | -- |
Find assessor info on the county website
Monthly payment
Est. payment
Payment breakdown
Explore the cost of this home by adjusting the details. Changes won't be saved.Climate risks
Neighborhood: 19004
Nearby schools
Schools provided by the listing agent
- District: Lower Merion
Source: Bright MLS. This data may not be complete. We recommend contacting the local school district to confirm school assignments for this home.
Similar homes
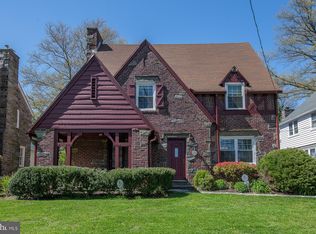
- $985,0005 bd5 ba3.8k sqft107 Montgomery Ave, Bala Cynwyd, PA 19004For Sale
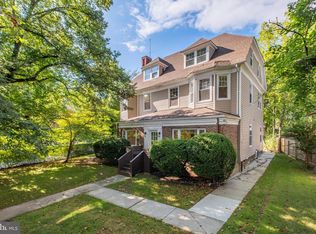
 MLS ID #PAMC2192590, Israela Haor-Friedman, BHHS Fox & Roach-Haverford. Bright MLS
 - $639,9005 bd3 ba2.7k sqft301 Parsons Ave, Bala Cynwyd, PA 19004For Sale
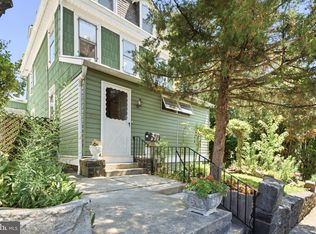 MLS ID #PAMC2194730, Dylan Ostrow, Keller Williams Main Line. Bright MLS
 - $899,9005 bd4 ba4.2k sqft219 Jefferson St, Bala Cynwyd, PA 19004For Sale
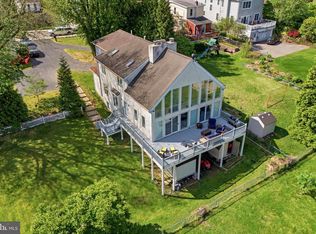 MLS ID #PAMC2179758, Beth Samberg, Real of Pennsylvania. Bright MLS
 - $850,0003 bd3 ba2.8k sqft1123 Hagys Ford Rd, Penn Valley, PA 19072For Sale
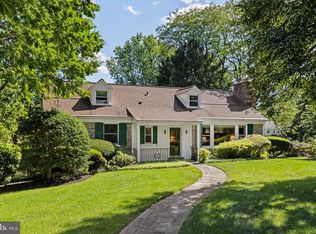 MLS ID #PAMC2194502, Stephanie Ellis, Compass RE. Bright MLS
 - $970,0004 bd3 ba3.7k sqft1104 Gainsboro Rd, Bala Cynwyd, PA 19004For SaleMLS ID #PAMC2185794, Mr. Alex Wong, Realty Mark Associates. Bright MLS
- $1,025,0004 bd4 ba3.1k sqft3903 Vaux St, Philadelphia, PA 19129For SaleMLS ID #PAPH2673248, Ellen Hass, Kurfiss Sotheby's International Realty. Bright MLS
- $1,100,0005 bd4 ba3.2k sqft427 Cotswold Ln, Wynnewood, PA 19096For SaleMLS ID #PAMC2194968, Sebastian Jenkins, Compass RE. Bright MLS
- $898,0006 bd3 ba2.2k sqft444 Haverford Ave, Narberth, PA 19072For SaleMLS ID #PAMC2192362, Monica Doyle, Keller Williams Main Line. Bright MLS
- $800,0003 bd4 ba3.2k sqft45 Llanfair Cir, Ardmore, PA 19003For SaleMLS ID #PAMC2191650, Melissa Walter, Compass RE. Bright MLS
- $995,0005 bd4 ba2.6k sqft300 Conshohocken State Rd, Penn Valley, PA 19072For SaleMLS ID #PAMC2193248, Damon Michels, KW Main Line - Narberth. Bright MLS
- $824,9997 bd5 ba3.5k sqft6416 Overbrook Ave, Philadelphia, PA 19151For SaleMLS ID #PAPH2672194, Oluwaseun Afuwape, Realty Mark Cityscape-Huntingdon Valley. Bright MLS
- $710,0004 bd4 ba1.7k sqft15 Cornell Rd, Bala Cynwyd, PA 19004For SaleMLS ID #PAMC2190152, Caroline Masters, BHHS Fox & Roach-Chestnut Hill. Bright MLS
- $649,9004 bd3 ba2.4k sqft191 Presidential Blvd #922-R-923, Bala Cynwyd, PA 19004For SaleMLS ID #PAMC2194956, Barry Polis, Polis Real Estate. Bright MLS
- $699,9006 bd3 ba2.9k sqft2832 Belmont Ave, Philadelphia, PA 19131For SaleMLS ID #PAPH2650592, Scott Frith, Compass RE. Bright MLS
- $721,9004 bd3 ba2k sqft303 Tregaron Rd, Bala Cynwyd, PA 19004For SaleMLS ID #PAMC2189944, Lisie Abrams, Compass RE. Bright MLS
- $850,0004 bd3 ba1.9k sqft430 McClenaghan Mill Rd, Wynnewood, PA 19096For SaleMLS ID #PAMC2187284, Jason Polykoff, Keller Williams Realty Devon-Wayne. Bright MLS
- $1,300,0005 bd4 ba2.5k sqft104 Grayling Ave, Narberth, PA 19072For SaleMLS ID #PAMC2175996, Wendy Schwartz, Compass RE. Bright MLS
- $839,9004 bd4 ba2.3k sqft1022 Cloverhill Rd, Wynnewood, PA 19096For SaleMLS ID #PAMC2194918, Stephanie MacDonald, Compass RE. Bright MLS
- $1,265,5006 bd4 ba4.1k sqft22 Maple Ave, Bala Cynwyd, PA 19004For SaleMLS ID #PAMC2182192, Jacob Marcus, Heritage Homes Realty. Bright MLS
- $995,0005 bd4 ba4k sqft1119 Centennial Rd, Narberth, PA 19072For SaleMLS ID #PAMC2185502, Ainlay Dixon, BHHS Fox & Roach Wayne-Devon. Bright MLS
