Welcome to your luxurious country oasis! Impeccably situated on over 10 serene acres in the coveted town of Glastonbury. This extraordinary estate offers a harmonious blend of elegance, privacy, and resort-style living, ideal for work, leisure, and recreation. As you approach this exquisite provincial brick estate, you'll be greeted by majestic roof lines and timeless old-world architecture, nestled at the end of a long, private drive surrounded by mature landscape. This grand residence boasts an impressive 9 bedrooms, 9 full baths, and 4 half baths, sprawling across more than 12,000 square feet of refined living space. The awe-inspiring grounds are designed for both grand entertaining and intimate gatherings. Highlights include an expansive detached indoor sports court, separate in-law/au pair quarters and a luxurious backyard entertainment area featuring a sparkling heated saltwater pool, complete with delightful cabanas and custom-built bar. Enjoy both formal events and everyday relaxation from the multi-tiered decks and terraces that overlook the beautifully manicured yard. This exceptional property serves as a true family resort compound, centrally located between Boston and New York City, offering an unparalleled combination of luxury, location, and convenience. Discover a residence that epitomizes the best in luxury living-where every day feels like a getaway! *See additional remarks This magnificent estate is equipped with a state-of-the-art movie theater, smart home technology, indoor/outdoor speaker system w/ 10 zones, 9 zone Nest thermostat and an advanced security system that ensures peace of mind. Features include a Digital Watchdog license plate camera capturing moving vehicles, motion sensors throughout the property, a backup radio system, and numerous surveillance cameras w/backup DVRs and cloud storage - all accessible via your mobile phone.
Sold for $2,249,500
$2,249,500
35 Paddock Lane, Glastonbury, CT 06073
9beds
12,851sqft
Single Family Residence
Built in 2006
10.79 Acres Lot
$2,493,100 Zestimate®
$175/sqft
$3,662 Estimated rent
Home value
$2,493,100
$2.24M - $2.77M
$3,662/mo
Zestimate® history
Owner options
List your home for rent
$3,662/mo
Rent Zestimate®
Find your next renter with Zillow Rental Manager. Plus, with online applications, you can quickly screen prospective tenants – for free.
$3,662/mo
Rent Zestimate®
Refinance and save
$13,559/mo
Est. payment
Refinancing to a lower rate could help reduce your monthly payments and save thousands over the life of the loan.
$13,559/mo
Est. payment
Explore your selling options
Work with a Zillow partner agent
Leverage their expertise and Zillow's premium Showcase listings to get your home seen by more buyers.
Get startedList with your own agent
Get your home in front of millions of buyers by listing it on Zillow.
Learn how to do itSell it yourself
Take full control of how buyers see your home on Zillow by listing For Sale by Owner (FSBO).
List your homeWhat's special
Private driveMulti-tiered decks and terracesMajestic roof linesNest thermostatHeated saltwater poolBeautifully manicured yardSurveillance cameras
Zillow last checked:
Listing updated:
Listed by:
Julie Francini 860-573-6703,
Century 21 Classic Homes 860-633-2192,
Linda Muraski 860-918-4066,
Century 21 Classic Homes
Bought with:
Margaret M. Wilcox, RES.0765012
William Raveis Real Estate
Co-Buyer Agent: Taheera Pinto
William Raveis Real Estate
Source: Smart MLS,MLS#: 24035427
Facts & features
Interior
Bedrooms & bathrooms
- Bedrooms: 9
- Bathrooms: 12
- Full bathrooms: 9
- 1/2 bathrooms: 3
Rooms
- Room types: Bonus Room, Exercise Room, Gym, Laundry, Sitting Room
Primary bedroom
- Features: Remodeled, Dressing Room, Gas Log Fireplace, Full Bath, Walk-In Closet(s), Marble Floor
- Level: Main
Bedroom
- Level: Upper
Bedroom
- Level: Upper
Bedroom
- Level: Upper
Bedroom
- Level: Upper
Bedroom
- Level: Upper
Bedroom
- Level: Lower
Bedroom
- Level: Lower
Bedroom
- Level: Lower
Dining room
- Features: High Ceilings, Vaulted Ceiling(s), Built-in Features, Granite Counters, Wet Bar, French Doors
- Level: Main
Kitchen
- Features: High Ceilings, Built-in Features, Granite Counters, Double-Sink, Kitchen Island, Pantry
- Level: Main
Living room
- Features: 2 Story Window(s), High Ceilings, Built-in Features, Dry Bar, Fireplace, Hardwood Floor
- Level: Main
Media room
- Features: Built-in Features, Wet Bar, Entertainment Center, Partial Bath, Half Bath
- Level: Upper
Office
- Features: High Ceilings, Bookcases, Dry Bar, Gas Log Fireplace, French Doors, Half Bath
- Level: Main
Study
- Features: Vaulted Ceiling(s), Bookcases, Built-in Features
- Level: Upper
Heating
- Hydro Air, Zoned, Propane
Cooling
- Central Air
Appliances
- Included: Gas Cooktop, Oven, Subzero, Dishwasher, Disposal, Washer, Dryer, Wine Cooler, Water Heater
- Laundry: Main Level, Upper Level
Features
- Sound System, Central Vacuum, Elevator, Entrance Foyer, In-Law Floorplan, Smart Thermostat
- Windows: Thermopane Windows
- Basement: Full,Heated,Finished,Cooled,Interior Entry,Walk-Out Access
- Attic: Heated,Finished,Walk-up
- Number of fireplaces: 4
Interior area
- Total structure area: 12,851
- Total interior livable area: 12,851 sqft
- Finished area above ground: 8,351
- Finished area below ground: 4,500
Property
Parking
- Total spaces: 6
- Parking features: Attached, Garage Door Opener
- Attached garage spaces: 6
Features
- Patio & porch: Covered
- Exterior features: Balcony, Lighting, Underground Sprinkler
- Has private pool: Yes
- Pool features: In Ground
- Spa features: Heated
Lot
- Size: 10.79 Acres
- Features: Secluded, Few Trees, Dry, Landscaped
Details
- Additional structures: Cabana, Guest House
- Parcel number: 2548186
- Zoning: RR
- Other equipment: Generator, Entertainment System
Construction
Type & style
- Home type: SingleFamily
- Architectural style: Colonial,French
- Property subtype: Single Family Residence
Materials
- Brick
- Foundation: Concrete Perimeter
- Roof: Asphalt
Condition
- New construction: No
- Year built: 2006
Utilities & green energy
- Sewer: Septic Tank
- Water: Well
Green energy
- Energy efficient items: Thermostat, Ridge Vents, Windows
Community & HOA
Community
- Security: Security System
- Subdivision: South Glastonbury
HOA
- Has HOA: No
Location
- Region: South Glastonbury
Financial & listing details
- Price per square foot: $175/sqft
- Tax assessed value: $1,486,800
- Annual tax amount: $47,474
- Date on market: 8/2/2024
Price history
| Date | Event | Price |
|---|---|---|
| 1/9/2025 | Sold | $2,249,500-10%$175/sqft |
Source:  Smart MLS #24035427 Report a problem Smart MLS #24035427 Report a problem | ||
| 9/18/2024 | Pending sale | $2,499,000$194/sqft |
Source: Smart MLS #24035427 Report a problem | ||
| 8/2/2024 | Listed for sale | $2,499,000+24.9%$194/sqft |
Source: Smart MLS #24035427 Report a problem | ||
| 4/19/2021 | Sold | $2,000,000-12.9%$156/sqft |
Source: Smart MLS #170342644 Report a problem | ||
| 11/20/2020 | Price change | $2,295,000-8%$179/sqft |
Source: Nest Seekers Report a problem | ||
| 10/1/2020 | Listed for sale | $2,495,000+25.4%$194/sqft |
Source: Nest Seekers International #111325 Report a problem | ||
| 10/2/2019 | Listing removed | $1,990,000$155/sqft |
Source: William Raveis Real Estate #170127273 Report a problem | ||
| 3/20/2019 | Price change | $1,990,000-23.5%$155/sqft |
Source: William Raveis Real Estate #170127273 Report a problem | ||
| 1/25/2019 | Price change | $2,600,000+30.7%$202/sqft |
Source: William Raveis Real Estate #170127273 Report a problem | ||
| 9/25/2018 | Listed for sale | $1,990,000$155/sqft |
Source: William Raveis Real Estate #170127273 Report a problem | ||
Public tax history
| Year | Property taxes | Tax assessment |
|---|---|---|
| 2025 | $48,812 +2.8% | $1,486,800 |
| 2024 | $47,474 +3% | $1,486,800 |
| 2023 | $46,106 -17.3% | $1,486,800 -0.5% |
| 2022 | $55,734 -0.8% | $1,494,200 -0.7% |
| 2021 | $56,180 +1.1% | $1,505,350 |
| 2020 | $55,547 +1.5% | $1,505,350 |
| 2019 | $54,735 -0.8% | $1,505,350 -1.8% |
| 2018 | $55,188 -8.7% | $1,533,000 -5% |
| 2017 | $60,429 +2.9% | $1,613,600 |
| 2016 | $58,735 | $1,613,600 |
Find assessor info on the county website
Neighborhood: 06073
Nearby homes
- $1,164,8005 bd4 ba4.4k sqft29 Paddock Ln, South Glastonbury, CT 06073Off Market
- $1,216,7004 bd3 ba3.8k sqft55 Paddock Ln, South Glastonbury, CT 06073Off Market
- $122,5005.05 Acres37 Paddock Ln, South Glastonbury, CT 06073Off Market
- $1,004,6004 bd5 ba4.1k sqft55 Paddock Ln, South Glastonbury, CT 06073Off Market
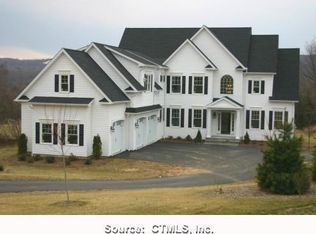
- $1,044,2005 bd4 ba4.1k sqft41 Paddock Ln, South Glastonbury, CT 06073Off Market
- $711,5004 bd3 ba2.9k sqft160 Homestead Dr, South Glastonbury, CT 06073Off Market
- $714,5004 bd3 ba3k sqft180 Homestead Dr, South Glastonbury, CT 06073Off Market
- $606,1003 bd2 ba2.2k sqft150 Homestead Dr, South Glastonbury, CT 06073Off Market
Nearby schools
GreatSchools rating
- 7/10Hopewell SchoolGrades: K-4Distance: 0.9 mi
- 8/10Smith Middle SchoolGrades: 6-8Distance: 4.3 mi
- 9/10Glastonbury High SchoolGrades: 9-12Distance: 3.4 mi
Schools provided by the listing agent
- Elementary: Hopewell
- Middle: Smith,Gideon Welles
- High: Glastonbury
Source: Smart MLS. This data may not be complete. We recommend contacting the local school district to confirm school assignments for this home.
Sell for more on Zillow
Get a Zillow Showcase℠ listing at no additional cost and you could sell for .
$2,493,100
2% more
+$49,862
With Zillow Showcase(estimated)
$2,542,962
- Connecticut
- Hartford County
- Glastonbury
- 06073
- 35 Paddock Lane
Nearby cities
Nearby neighborhoods
Nearby zip codes
Other Glastonbury Topics
