Skip main navigation
Closed
  • $365,000

    35 Paige Pl, Bloomington, IL 61704

    5beds
    3,884sqft
    Single Family Residence
    Built in 2000
    10,800 Square Feet Lot
    $427,200 Zestimate®
    $94/sqft
    $3,202 Estimated rent

    Home value

    $427,200

    $406,000 - $449,000

    $3,202/mo

    Zestimate® history
    Loading
    Loading...

    Owner options

    List your home for rent

    $3,202/mo

    Rent Zestimate®

    Find your next renter with Zillow Rental Manager. Plus, with online applications, you can quickly screen prospective tenants – for free.

    Learn more

    $3,202/mo

    Rent Zestimate®

    Refinance and save

    $2,595/mo

    Est. payment

    Refinancing to a lower rate could help reduce your monthly payments and save thousands over the life of the loan.

    See today's rates

    $2,595/mo

    Est. payment

    Explore your selling options

    Work with a Zillow partner agent

    Leverage their expertise and Zillow's premium Showcase listings to get your home seen by more buyers.

    Get started

    List with your own agent

    Get your home in front of millions of buyers by listing it on Zillow.

    Learn how to do it

    Sell it yourself

    Take full control of how buyers see your home on Zillow by listing For Sale by Owner (FSBO).

    List your home

    What's special

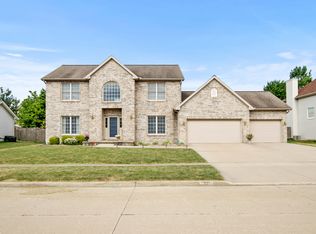
    Solid brick exteriorGolden eagle subdivisionSizable fenced backyardFresh paintSeparate dining roomNew roof installedVaulted cathedral ceilings
    Gorgeous 5-Bedroom Family Home in the Desirable Golden Eagle Subdivision Welcome to your new dream home! This spacious 3884 Square foot and well-maintained residence, nestled within the desirable Golden Eagle subdivision, offers an abundance of finished square footage to comfortably accommodate your family's needs. As you step inside, you'll immediately appreciate the inviting open concept on the main level, seamlessly connecting the kitchen and living room. This layout is perfect for both everyday living and entertaining. Additionally, the main level features a separate dining room and a cozy family room, providing ample space for various activities. Upstairs, you'll discover four generously sized bedrooms, including a luxurious master bedroom suite. The master bedroom boasts a grand full master bath with jacuzzi bathtubs, perfect for unwinding after a long day. It also features a spacious walk-in closet, offering convenience and organization to your daily routine. The front facade of this home exudes charm with its solid brick exterior, lending an elegant touch to its curb appeal. As you enter, be greeted by vaulted cathedral ceilings, creating an impressive sense of space and openness. The lower level of the house offers versatility, with a fifth room that can serve as an additional bedroom, guest room, or study. Furthermore, you'll find a decent-sized bonus room that is ideal for use as a home office, providing a quiet and productive work environment. A significant highlight of this property is the sizable fenced backyard, providing privacy and a safe space for family gatherings, playtime, or outdoor relaxation. Enjoy the outdoors with peace of mind. Key Updates: New roof installed in 2019. Fresh paint on the main level and upstairs, creating a bright and welcoming atmosphere. New carpeting throughout the upstairs, enhancing comfort and aesthetics. With a little tender loving care (TLC), this beautiful house can become your forever home. Don't miss out on this incredible opportunity to live in a sought-after community and make cherished memories in a residence that offers both style and functionality.

    Zillow last checked:

    Listing updated:

    Listing courtesy of:

    Driss Assis 309-531-4774,

    HomeSmart Realty Group Illinois

    Bought with:

    Ed Larsen

    Coldwell Banker Real Estate Group

    Source: MRED as distributed by MLS GRID,MLS#: 11897837MLS Logo

    Facts & features

    Interior

    Bedrooms & bathrooms
    • Bedrooms: 5
    • Bathrooms: 4
    • Full bathrooms: 3
    • 1/2 bathrooms: 1
    Primary bedroom
    • Features: Flooring (Carpet), Bathroom (Full)
    • Level: Second
    • Area: 224 Square Feet
    • Dimensions: 14X16
    Bedroom 2
    • Features: Flooring (Carpet)
    • Level: Second
    • Area: 168 Square Feet
    • Dimensions: 14X12
    Bedroom 3
    • Features: Flooring (Carpet)
    • Level: Second
    • Area: 165 Square Feet
    • Dimensions: 15X11
    Bedroom 4
    • Features: Flooring (Carpet)
    • Level: Second
    • Area: 165 Square Feet
    • Dimensions: 15X11
    Bedroom 5
    • Features: Flooring (Carpet)
    • Level: Basement
    • Area: 312 Square Feet
    • Dimensions: 12X26
    Bonus room
    • Features: Flooring (Carpet)
    • Level: Basement
    • Area: 204 Square Feet
    • Dimensions: 12X17
    Dining room
    • Features: Flooring (Carpet)
    • Level: Main
    • Area: 144 Square Feet
    • Dimensions: 12X12
    Family room
    • Features: Flooring (Carpet)
    • Level: Main
    • Area: 304 Square Feet
    • Dimensions: 19X16
    Other
    • Features: Flooring (Carpet)
    • Level: Basement
    • Area: 420 Square Feet
    • Dimensions: 21X20
    Kitchen
    • Features: Kitchen (Eating Area-Table Space, Pantry-Closet), Flooring (Ceramic Tile)
    • Level: Main
    • Area: 286 Square Feet
    • Dimensions: 13X22
    Laundry
    • Features: Flooring (Ceramic Tile)
    • Level: Main
    • Area: 78 Square Feet
    • Dimensions: 13X6
    Living room
    • Features: Flooring (Carpet)
    • Level: Main
    • Area: 144 Square Feet
    • Dimensions: 12X12
    Heating
    • Forced Air, Natural Gas
    Cooling
    • Central Air
    Appliances
    • Included: Dishwasher, Range
    • Laundry: Gas Dryer Hookup, Electric Dryer Hookup
    Features
    • Cathedral Ceiling(s), Built-in Features
    • Basement: Finished,Full
    • Number of fireplaces: 1
    • Fireplace features: Gas Log, Attached Fireplace Doors/Screen
    Interior area
    • Total structure area: 3,884
    • Total interior livable area: 3,884 sqft
    • Finished area below ground: 1,121

    Property

    Parking
    • Total spaces: 3
    • Parking features: Garage Door Opener, On Site, Garage Owned, Attached, Garage
    • Attached garage spaces: 3
    • Has uncovered spaces: Yes
    Accessibility
    • Accessibility features: No Disability Access
    Features
    • Stories: 2
    • Patio & porch: Patio
    • Fencing: Fenced
    Lot
    • Size: 10,800 sqft
    • Dimensions: 90X120
    • Features: Mature Trees, Landscaped
    Details
    • Parcel number: 1531180011
    • Special conditions: None

    Construction

    Type & style
    • Home type: SingleFamily
    • Architectural style: Traditional
    • Property subtype: Single Family Residence
    Materials
    • Vinyl Siding, Brick
    Condition
    • New construction: No
    • Year built: 2000

    Utilities & green energy

    • Sewer: Public Sewer
    • Water: Public

    Community & neighborhood

    Location
    • Region: Bloomington
    • Subdivision: Golden Eagle

    HOA & financial

    HOA
    • Services included: None

    Other

    Other facts
    • Listing terms: Conventional
    • Ownership: Fee Simple

    Price history

    DateEventPrice
    2/5/2024Sold$365,000-3.6%$94/sqft
    Source: MRED as distributed by MLS GRID #11897837 Report a problem
    12/19/2023Pending sale$378,500$97/sqft
    Source: MRED as distributed by MLS GRID #11897837 Report a problem
    12/6/2023Contingent$378,500$97/sqft
    Source: MRED as distributed by MLS GRID #11897837 Report a problem
    11/26/2023Price change$378,500-2.6%$97/sqft
    Source: MRED as distributed by MLS GRID #11897837 Report a problem
    11/4/2023Price change$388,500-2.5%$100/sqft
    Source: MRED as distributed by MLS GRID #11897837 Report a problem
    10/16/2023Price change$398,500-2.8%$103/sqft
    Source: MRED as distributed by MLS GRID #11897837 Report a problem
    10/5/2023Listed for sale$410,000-4.7%$106/sqft
    Source: MRED as distributed by MLS GRID #11897837 Report a problem
    9/30/2023Listing removed--
    Source: Owner Report a problem
    9/20/2023Listed for sale$430,000+59.3%$111/sqft
    Source: Owner Report a problem
    8/16/2013Sold$270,000-6.9%$70/sqft
    Source: MRED as distributed by MLS GRID #10205167 Report a problem
    7/3/2013Price change$289,900-3%$75/sqft
    Source: Crowne Realty LLC #2132249 Report a problem
    6/29/2013Listed for sale$299,000+22%$77/sqft
    Source: Crowne Realty LLC #2132249 Report a problem
    1/19/2000Sold$245,000$63/sqft
    Source: Agent Provided Report a problem

    Public tax history

    YearProperty taxesTax assessment
    2024$9,445 +4.9%$122,969 +9.6%
    2023$9,001 +8.1%$112,238 +11.9%
    2022$8,329 +8.6%$100,267 +9.2%
    2021$7,670 $91,789
    2020-- $91,789
    2019-- $91,789 -2%
    2018$7,586 $93,663
    2017$7,586 +4.2%$93,663 +1.6%
    2016$7,278 +4.7%$92,188 +2.5%
    2015$6,954 $89,983 +0.8%
    2014$6,954 +5.7%$89,251 +3%
    2013$6,578 -3.5%$86,651 -1.1%
    2012$6,819 $87,606 -4.2%
    2011$6,819 -1.7%$91,479 -1.7%
    2010$6,935 +0.6%$93,033
    2009$6,897 +3.3%$93,033 +1.5%
    2008$6,673 +4.2%$91,681 +2.5%
    2007$6,406 $89,402 -0.2%
    2006-- $89,604 +2.1%
    2005-- $87,761 +7.2%
    2002-- $81,879 +4.1%
    2001-- $78,639

    Find assessor info on the county website

    Neighborhood: 61704

    Nearby schools

    GreatSchools rating
    Schools provided by the listing agent
    • Elementary: Northpoint Elementary
    • Middle: Kingsley Jr High
    • High: Normal Community High School
    • District: 5

    Source: MRED as distributed by MLS GRID. This data may not be complete. We recommend contacting the local school district to confirm school assignments for this home.

    Get pre-qualified for a loan
    At Zillow Home Loans, we can pre-qualify you in as little as 5 minutes with no impact to your credit score.

    An equal housing lender. NMLS #10287.

    Sell for more on Zillow
    Get a Zillow Showcase℠ listing at no additional cost and you could sell for .
    $427,200
    2% more
    +$8,544
    With Zillow Showcase(estimated)
    $435,744