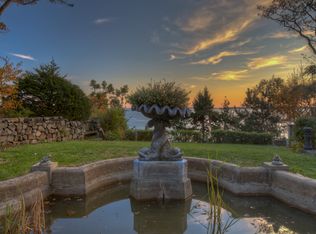
Tucked in a magical Prides Crossing enclave on the North Shore’s gold coast, enjoy ultimate ocean front privacy and miles of panoramic ocean views to Marblehead and the Boston skyline from almost every room in this elegant residence. Designed by one of New England’s legendary architects, this c.1996 Royal Barry Wills custom-built home reflects extraordinary attention to detail and includes sprawling lawns, a tennis court, deeded beach access and dock permit. Exquisite features including 11-foot ceilings, floor-to-ceiling windows, extensive finely crafted millwork, and 5 fireplaces. The gracious main floor designed for comfortable daily living and entertaining incorporates countless WOW factors like the 1st floor guest/primary suite wing, walnut library, sunroom with bluestone flooring with stunning 180-degree views, bridal staircase. Pergolas grace the wraparound bluestone terrace overlooking the ocean and professionally landscaped grounds. A property for the generations!
Sold for $7,500,000
$7,500,000
35 Paine Ave, Beverly, MA 01915
4beds
8,959sqft
Single Family Residence
Built in 1994
2.71 Acres Lot
$-- Zestimate®
$837/sqft
$5,920 Estimated rent
Home value
Not available
Estimated sales range
Not available
$5,920/mo
Zestimate® history
Owner options
List your home for rent
$5,920/mo
Rent Zestimate®
Find your next renter with Zillow Rental Manager. Plus, with online applications, you can quickly screen prospective tenants – for free.
$5,920/mo
Rent Zestimate®
Refinance and save
$51,218/mo
Est. payment
Refinancing to a lower rate could help reduce your monthly payments and save thousands over the life of the loan.
$51,218/mo
Est. payment
Explore your selling options
Work with a Zillow partner agent
Leverage their expertise and Zillow's premium Showcase listings to get your home seen by more buyers.
Get startedList with your own agent
Get your home in front of millions of buyers by listing it on Zillow.
Learn how to do itSell it yourself
Take full control of how buyers see your home on Zillow by listing For Sale by Owner (FSBO).
List your homeWhat's special
Sprawling lawnsProfessionally landscaped groundsFloor-to-ceiling windowsTennis courtDeeded beach accessWalnut library
Zillow last checked:
Listing updated:
Listed by:
Cutler - Evans 978-767-5468,
J. Barrett & Company 978-526-8555
Bought with:
Gretchen Berg
J. Barrett & Company
Source: MLS PIN,MLS#: 73156218
Facts & features
Interior
Bedrooms & bathrooms
- Bedrooms: 4
- Bathrooms: 6
- Full bathrooms: 4
- 1/2 bathrooms: 2
Primary bedroom
- Level: Second
Bedroom 2
- Level: Second
Bedroom 3
- Level: Second
Bedroom 4
- Level: First
Primary bathroom
- Features: Yes
Bathroom 1
- Level: First
Bathroom 2
- Level: Second
Bathroom 3
- Level: Second
Dining room
- Level: First
Family room
- Level: First
Kitchen
- Level: First
Living room
- Level: First
Office
- Level: Second
Heating
- Central, Forced Air, Oil
Cooling
- Central Air
Appliances
- Included: Water Heater, Range, Oven, Dishwasher, Refrigerator, Washer, Dryer
- Laundry: First Floor, Electric Dryer Hookup, Washer Hookup
Features
- Center Hall, Library, Home Office, Sun Room, Game Room, Central Vacuum, Walk-up Attic
- Flooring: Wood, Tile, Carpet
- Doors: French Doors
- Windows: Insulated Windows
- Basement: Full,Crawl Space,Partially Finished,Interior Entry,Garage Access
- Number of fireplaces: 5
Interior area
- Total structure area: 8,959
- Total interior livable area: 8,959 sqft
Property
Parking
- Total spaces: 14
- Parking features: Attached, Detached, Paved Drive, Off Street, Paved
- Attached garage spaces: 4
- Uncovered spaces: 10
Features
- Patio & porch: Patio
- Exterior features: Patio, Tennis Court(s), Rain Gutters, Professional Landscaping, Sprinkler System, Decorative Lighting, Other
- Has view: Yes
- View description: Scenic View(s), Water, Ocean
- Has water view: Yes
- Water view: Ocean,Water
- Waterfront features: Waterfront, Ocean, Direct Access, Beach Access, Ocean, Walk to, 0 to 1/10 Mile To Beach, Beach Ownership(Private)
Lot
- Size: 2.71 Acres
- Features: Easements, Level
Details
- Parcel number: M:0026 B:0025 L:,4185084
- Zoning: R90
Construction
Type & style
- Home type: SingleFamily
- Architectural style: Colonial
- Property subtype: Single Family Residence
Materials
- Frame
- Foundation: Concrete Perimeter
- Roof: Shingle,Wood
Condition
- Year built: 1994
Utilities & green energy
- Electric: Generator, Generator Connection
- Sewer: Private Sewer
- Water: Public
- Utilities for property: for Electric Range, for Electric Oven, for Electric Dryer, Washer Hookup, Generator Connection
Community & HOA
Community
- Features: Public Transportation, Shopping, Tennis Court(s), Park, Walk/Jog Trails, Stable(s), Golf, Medical Facility, Bike Path, Conservation Area, Highway Access, House of Worship, Marina, Private School, Public School, T-Station
- Security: Security System
- Subdivision: Prides Crossing/Paine Avenue
HOA
- Has HOA: Yes
Location
- Region: Beverly
Financial & listing details
- Price per square foot: $837/sqft
- Tax assessed value: $5,729,100
- Annual tax amount: $64,510
- Date on market: 8/10/2026
- Listing terms: Contract
- Exclusions: See List Attached In Mls.
Price history
| Date | Event | Price |
|---|---|---|
| 12/15/2023 | Sold | $7,500,000-9.1%$837/sqft |
Source: MLS PIN #73156218 Report a problem | ||
| 10/13/2023 | Contingent | $8,250,000$921/sqft |
Source: MLS PIN #73156218 Report a problem | ||
| 9/6/2023 | Listed for sale | $8,250,000+415.6%$921/sqft |
Source: MLS PIN #73156218 Report a problem | ||
| 3/31/1994 | Sold | $1,600,000$179/sqft |
Source: Public Record Report a problem | ||
Public tax history
| Year | Property taxes | Tax assessment |
|---|---|---|
| 2025 | $75,438 +16.5% | $6,864,200 +19.1% |
| 2024 | $64,742 +0.4% | $5,765,100 +0.6% |
| 2023 | $64,510 | $5,729,100 |
| 2022 | $64,510 -5.5% | $5,729,100 +6.6% |
| 2021 | $68,275 +1.4% | $5,376,000 +2.5% |
| 2020 | $67,300 -1.7% | $5,245,500 +1.3% |
| 2019 | $68,432 +0.8% | $5,180,300 +3.8% |
| 2018 | $67,880 -3.7% | $4,991,200 +1.1% |
| 2017 | $70,485 -0.8% | $4,935,900 |
| 2016 | $71,028 +2% | $4,935,900 |
| 2015 | $69,646 -0.7% | $4,935,900 -0.3% |
| 2014 | $70,134 +3.8% | $4,953,000 |
| 2013 | $67,559 +9.5% | $4,953,000 +4.1% |
| 2012 | $61,714 +7.8% | $4,758,200 +3.1% |
| 2011 | $57,246 +5.2% | $4,612,900 -1.4% |
| 2010 | $54,431 +7.1% | $4,680,200 |
| 2009 | $50,827 +3.5% | $4,680,200 -0.9% |
| 2008 | $49,099 +3% | $4,721,100 +0.5% |
| 2007 | $47,650 +2.6% | $4,699,200 |
| 2006 | $46,428 +4.5% | $4,699,200 +6.2% |
| 2005 | $44,440 +1% | $4,426,300 +9.9% |
| 2004 | $44,001 +2.4% | $4,029,400 +8.8% |
| 2003 | $42,986 +8.9% | $3,702,500 +35.9% |
| 2001 | $39,481 0% | $2,724,700 0% |
| 2000 | $39,491 +86.4% | $2,725,400 +99.7% |
| 1995 | $21,191 | $1,364,530 |
Find assessor info on the county website
Neighborhood: 01915
Nearby homes
- $6,177,8002.69 acres37 Paine Ave, Beverly, MA 01915Off Market
- $6,212,4004 bd3 ba6.1k sqft15 Paine Ave, Beverly, MA 01915Off Market

- $6,280,4005 bd4 ba2.8k sqft13 Paine Ave, Beverly, MA 01915Off Market
- $5,193,7004 bd4 ba3.9k sqft38 Paine Ave, Beverly, MA 01915Off Market
- $1,699,000-- bd-- ba-- sqft14 Paine Ave, Beverly, MA 01915Sold
- $7,050,5004 bd5 ba6.9k sqft10 Avalon Ave, Beverly, MA 01915Off Market
- $5,850,9006 bd10 ba11k sqft22 Paine Ave, Beverly, MA 01915Off Market
- $749,300-- bd-- ba-- sqft29 Paine Ave, Beverly, MA 01915Off Market
Nearby schools
GreatSchools rating
- 6/10Briscoe Middle SchoolGrades: 5-8Distance: 3.3 mi
- 6/10Beverly High SchoolGrades: 9-12Distance: 3 mi
- 6/10Cove Elementary SchoolGrades: K-4Distance: 1.7 mi
- Massachusetts
- Essex County
- Beverly
- 01915
- 35 Paine Ave
