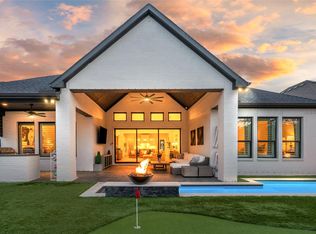
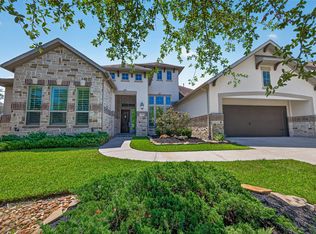
Modern design. Serene water views. Exceptional Creekside Park living. This elegant Darling Homes residence offers light-filled interiors, an oversized lot, and thoughtfully selected upgrades throughout. The open-concept design creates a seamless connection between the living and entertaining spaces and a beautifully appointed kitchen featuring premium appliances. The private primary retreat showcases a stunning spa-inspired bathroom, custom-designed closet, and convenient access to the laundry room. Additional highlights include a spacious home office, theater/media room with equipment, integrated audio throughout the main living areas, and motorized Hunter Douglas shades. Pre-wiring for exterior shades and pre-plumbing for a future outdoor kitchen complete this exceptional home, designed for effortless indoor-outdoor living.
For sale
Price cut: $69K (8/24)
$1,280,000
35 Papado Trails Cir, Tomball, TX 77375
3beds
4,501sqft
Single Family Residence
Built in 2022
0.27 Acres Lot
$1,230,000 Zestimate®
$284/sqft
$-- HOA
What's special
Stunning spa-inspired bathroomSpacious home officeMotorized hunter douglas shadesPremium appliancesPrivate primary retreatModern designThoughtfully selected upgrades throughout
- 15 days
- 266
- 9
Likely to sell faster than
Zillow last checked:
Listing updated:
Listed by:
Rocio Arellano TREC #0833471 703-589-4163,
Keller Williams Realty The Woodlands
Source: HAR,MLS#: 67785534
Facts & features
Interior
Bedrooms & bathrooms
- Bedrooms: 3
- Bathrooms: 5
- Full bathrooms: 3
- 1/2 bathrooms: 2
Rooms
- Room types: Den, Family Room, Guest Suite, Media Room, Utility Room
Primary bedroom
- Level: First
- Area: 308
- Dimensions: 22X14
Bedroom
- Level: First
- Area: 240
- Dimensions: 16X15
Bedroom
- Level: First
- Area: 134.4
- Dimensions: 11.2 X 12
Other
- Level: First
- Area: 49.8
- Dimensions: 8.3 X 6
Other
- Level: First
- Area: 153.76
- Dimensions: 12.4 X 12.4
Other
- Level: First
- Area: 47.88
- Dimensions: 12.6 X 3.8
Dining room
- Level: First
- Area: 340
- Dimensions: 20X17
Other
- Level: Second
- Area: 136
- Dimensions: 17X8
Game room
- Level: Second
- Area: 182
- Dimensions: 14X13
Kitchen
- Level: First
- Area: 204
- Dimensions: 17X12
Living room
- Level: First
- Area: 242.55
- Dimensions: 16.5 X 14.7
Media room
- Level: Second
- Area: 234
- Dimensions: 18X13
Primary bath
- Level: First
- Area: 444.4
- Dimensions: 20.2 X 22
Sunroom
- Level: First
- Area: 180
- Dimensions: 15X12
Utility room
- Level: First
- Area: 78
- Dimensions: 13X6
Heating
- Natural Gas
Cooling
- Ceiling Fan(s), Electric
Appliances
- Included: ENERGY STAR Qualified Appliances, Water Heater, Disposal, Ice Maker, Dryer, Refrigerator, Washer, Wine Refrigerator, Double Oven, Electric Oven, Microwave, Gas Cooktop, Indoor Grill, Dishwasher, Instant Hot Water
- Laundry: Electric Dryer Hookup, Gas Dryer Hookup, Washer Hookup
Features
- Crown Molding, Formal Entry/Foyer, High Ceilings, Prewired for Alarm System, Wet Bar, Wired for Sound, 2 Bedrooms Down, En-Suite Bath, Primary Bed - 1st Floor, Sitting Area, Walk-In Closet(s)
- Flooring: Carpet, Marble, Stone, Tile, Wood
- Windows: Window Coverings
- Number of fireplaces: 1
- Fireplace features: Electric, Gas
Interior area
- Total structure area: 4,501
- Total interior livable area: 4,501 sqft
Video & virtual tour
Property
Parking
- Total spaces: 2
- Parking features: Attached, Extra Driveway
- Attached garage spaces: 2
Features
- Stories: 2
- Patio & porch: Covered, Patio/Deck
- Exterior features: Back Green Space, Side Yard, Sprinkler System
- Has spa: Yes
- Fencing: Back Yard,Full
- Has view: Yes
- View description: Lake, Water
- Has water view: Yes
- Water view: Lake,Water
- Waterfront features: Pond
Lot
- Size: 0.27 Acres
- Features: Back Yard, Corner Lot, 0 Up To 1/4 Acre
Details
- Parcel number: 1400740010009
Construction
Type & style
- Home type: SingleFamily
- Architectural style: Contemporary
- Property subtype: Single Family Residence
Materials
- Spray Foam Insulation, Brick, Stone, Stucco, Wood Siding
- Foundation: Slab
- Roof: Wood
Condition
- New construction: No
- Year built: 2022
Details
- Builder name: Darling Homes
Utilities & green energy
- Sewer: Public Sewer
- Water: Water District
Green energy
- Energy efficient items: Thermostat, Lighting, HVAC
Community & HOA
Community
- Security: Prewired for Alarm System
- Subdivision: Woodlands Creekside Park West Se
Location
- Region: Tomball
Financial & listing details
- Price per square foot: $284/sqft
- Tax assessed value: $1,103,630
- Annual tax amount: $23,500
- Date on market: 8/24/2026
- Listing terms: Cash,Conventional
- Exclusions: None
- Ownership: Full Ownership
- Road surface type: Concrete, Gutters
Estimated market value
$1,230,000
$1.17M - $1.29M
$5,701/mo
Price history
| Date | Event | Price |
|---|---|---|
| 8/24/2026 | Price change | $1,280,000-5.1%$284/sqft |
Source:  HAR #67785534 Report a problem HAR #67785534 Report a problem | ||
| 5/25/2026 | Price change | $1,349,000+5%$300/sqft |
Source: HAR #55039013 Report a problem | ||
| 5/4/2026 | Price change | $1,285,000-1.2%$285/sqft |
Source: HAR #55039013 Report a problem | ||
| 2/9/2026 | Listed for sale | $1,300,000$289/sqft |
Source: HAR #19030509 Report a problem | ||
| 1/30/2026 | Pending sale | $1,300,000$289/sqft |
Source: HAR #19030509 Report a problem | ||
| 5/27/2025 | Price change | $1,300,000-3.7%$289/sqft |
Source: HAR #88394855 Report a problem | ||
| 4/25/2025 | Price change | $1,350,000-1.4%$300/sqft |
Source: HAR #88394855 Report a problem | ||
| 3/6/2025 | Listed for sale | $1,369,000-0.7%$304/sqft |
Source: HAR #88394855 Report a problem | ||
| 11/12/2024 | Listing removed | $1,379,000$306/sqft |
Source: HAR #21896949 Report a problem | ||
| 10/16/2024 | Pending sale | $1,379,000$306/sqft |
Source: HAR #21896949 Report a problem | ||
| 10/7/2024 | Price change | $1,379,000+2.5%$306/sqft |
Source: HAR #21896949 Report a problem | ||
| 9/26/2024 | Listed for sale | $1,345,000-0.4%$299/sqft |
Source: HAR #21896949 Report a problem | ||
| 9/9/2024 | Listing removed | $1,350,000$300/sqft |
Source: HAR #81013169 Report a problem | ||
| 8/23/2024 | Price change | $1,350,000-1.4%$300/sqft |
Source: HAR #81013169 Report a problem | ||
| 7/23/2024 | Listed for sale | $1,369,000-1.2%$304/sqft |
Source: HAR #81013169 Report a problem | ||
| 7/10/2024 | Listing removed | -- |
Source: HAR #87800058 Report a problem | ||
| 6/19/2024 | Price change | $1,385,000-0.7%$308/sqft |
Source: HAR #87800058 Report a problem | ||
| 5/29/2024 | Listed for sale | $1,395,000$310/sqft |
Source: HAR #87800058 Report a problem | ||
| 4/25/2024 | Pending sale | $1,395,000$310/sqft |
Source: HAR #3186773 Report a problem | ||
| 4/19/2024 | Listed for sale | $1,395,000-2.1%$310/sqft |
Source: HAR #3186773 Report a problem | ||
| 7/25/2023 | Listing removed | -- |
Source: HAR #10699056 Report a problem | ||
| 7/14/2023 | Listed for sale | $1,425,000-4.7%$317/sqft |
Source: HAR #10699056 Report a problem | ||
| 6/23/2023 | Listing removed | -- |
Source: HAR #53193092 Report a problem | ||
| 6/15/2023 | Listed for sale | $1,495,000$332/sqft |
Source: HAR #53193092 Report a problem | ||
Public tax history
| Year | Property taxes | Tax assessment |
|---|---|---|
| 2025 | $7,729 +8.7% | $1,103,630 +6.1% |
| 2024 | $7,109 +19.5% | $1,039,791 +7.8% |
| 2023 | $5,950 +95% | $964,572 +133% |
| 2022 | $3,051 | $414,031 +576% |
| 2021 | -- | $61,250 -31.6% |
| 2020 | $516 +7.4% | $89,492 |
| 2019 | $480 | -- |
Find assessor info on the county website
Monthly payment
Est. payment
Payment breakdown
Explore the cost of this home by adjusting the details. Changes won't be saved.Climate risks
Neighborhood: 77375
Nearby schools
Schools provided by the listing agent
- Elementary: Creekview Elementary School
- Middle: Creekside Park Junior High School
- High: Tomball High School
Source: HAR. This data may not be complete. We recommend contacting the local school district to confirm school assignments for this home.

Similar homes
- $1,229,0005 bd5 ba4k sqft115 N Winter Sunrise Cir, Tomball, TX 77375For Sale
 MLS ID #8995942, Rodolfo Mendez, Champions NextGen Real Estate. HAR
 - $849,9005 bd5 ba3.1k sqft18 Botanical Vista Dr, Tomball, TX 77375For Sale
 MLS ID #58483973, Myrna Karlins, Coldwell Banker Realty - The Woodlands. HAR
 - $999,0004 bd4 ba3.4k sqft60 Venetia Grove Dr, Tomball, TX 77375For Sale
 MLS ID #54248013, Brittany Waterman, Martha Turner Sotheby's International Realty. HAR
 - $949,0004 bd5 ba3.9k sqft30 Argosy Bend Pl, Tomball, TX 77375For Sale
 MLS ID #78987283, Cheri Young, Compass RE Texas, LLC - The Woodlands. HAR
