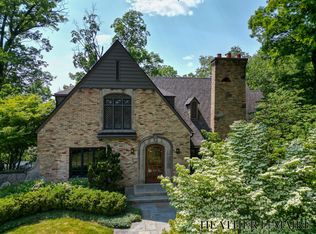
Welcome to this captivating home, a true gem built in 1936, nestled in the highly sought-after Golden Triangle neighborhood that boasts a great community spirit and East Grand Rapids schools. With its prime location near Reeds Lake and Gaslight Village, this property offers the best of nature, community and convenience. This all-brick home features 4 bedrooms and 2.5 bathrooms, providing ample space for everyone to have their own sanctuary. Noteworthy features include original hardwood floors, gas fireplace, vaulted ceiling with accent beams, iron stairway railing, attached 2 stall garage, and a private oversized deck where you can enjoy unforgettable barbecues. Stepping inside the front door you are greeted with a large open living room with all of the character you would expect from a home of this era. To the right of the living room, discover the heart of this home, an updated kitchen and dining room completed in 2018, with high end appliances and fixtures, quartz countertops and a marble island. The seamless blend of classic charm and modern amenities creates an inviting space for gatherings and entertaining. The main level includes a spacious primary bedroom, full bathroom and relaxing family room that opens up to the large, beautiful deck. Upstairs features a second full bathroom, two large bedrooms and a small room with a closet that can be used as a 4th bedroom, nursery, play room or office. The partially finished basement provides a third living space equipped with a charming wet bar, half bathroom and family room. Finishing out the basement is the laundry area and plenty of storage space. The beautifully landscaped yard, updated in 2022, provides a serene retreat for relaxation and outdoor enjoyment. The practicality of a newly paved driveway in 2022 adds to the overall appeal of the property. Priced well at $799,900 this home is an exceptional opportunity to be part of a warm and welcoming community while enjoying the modern comforts and timeless allure this residence offers. Don't miss the chance to make this house your loving home for years to come. Schedule a showing today!
Sold
$810,000
35 Park Hills Dr SE, Grand Rapids, MI 49506
4beds
3,638sqft
Single Family Residence
Built in 1936
0.51 Acres Lot
$928,600 Zestimate®
$223/sqft
$3,079 Estimated rent
Home value
$928,600
$873,000 - $984,000
$3,079/mo
Zestimate® history
Owner options
List your home for rent
$3,079/mo
Rent Zestimate®
Find your next renter with Zillow Rental Manager. Plus, with online applications, you can quickly screen prospective tenants – for free.
$3,079/mo
Rent Zestimate®
Refinance and save
$5,202/mo
Est. payment
Refinancing to a lower rate could help reduce your monthly payments and save thousands over the life of the loan.
$5,202/mo
Est. payment
Explore your selling options
Work with a Zillow partner agent
Leverage their expertise and Zillow's premium Showcase listings to get your home seen by more buyers.
Get startedList with your own agent
Get your home in front of millions of buyers by listing it on Zillow.
Learn how to do itSell it yourself
Take full control of how buyers see your home on Zillow by listing For Sale by Owner (FSBO).
List your homeWhat's special
Gas fireplaceModern comfortsPlay roomMarble islandModern amenitiesGreat community spiritClassic charm
Zillow last checked:
Listing updated:
Listed by:
Andrew J Straub 616-322-7659,
Five Star Real Estate (Grandv)
Bought with:
Brenda H Pratt, 6501394214
Keller Williams GR North (Main)
Source: MichRIC,MLS#: 23025863
Facts & features
Interior
Bedrooms & bathrooms
- Bedrooms: 4
- Bathrooms: 3
- Full bathrooms: 2
- 1/2 bathrooms: 1
- Main level bedrooms: 1
Primary bedroom
- Level: Main
Bedroom 2
- Level: Upper
Bedroom 3
- Level: Upper
Primary bathroom
- Level: Main
Dining room
- Description: Formal
Kitchen
- Level: Main
Living room
- Level: Main
Heating
- Forced Air
Cooling
- Central Air
Appliances
- Included: Dishwasher, Dryer, Microwave, Oven, Range, Refrigerator, Washer
Features
- Eat-in Kitchen
- Flooring: Wood
- Basement: Full
- Number of fireplaces: 1
- Fireplace features: Living Room, Wood Burning
Interior area
- Total structure area: 2,438
- Total interior livable area: 3,638 sqft
- Finished area below ground: 1,200
Property
Parking
- Total spaces: 2
- Parking features: Attached
- Garage spaces: 2
Features
- Stories: 2
Lot
- Size: 0.51 Acres
- Dimensions: 95 x 235
- Features: Wooded, Ravine
Details
- Parcel number: 411427405015
- Zoning description: Residential
Construction
Type & style
- Home type: SingleFamily
- Architectural style: Traditional
- Property subtype: Single Family Residence
Materials
- Brick
- Roof: Composition
Condition
- New construction: No
- Year built: 1936
Utilities & green energy
- Sewer: Public Sewer
- Water: Public
- Utilities for property: Phone Connected, Natural Gas Connected, Cable Connected
Community & HOA
HOA
- Has HOA: Yes
- HOA fee: $75 annually
Location
- Region: Grand Rapids
Financial & listing details
- Price per square foot: $223/sqft
- Tax assessed value: $226,765
- Annual tax amount: $7,612
- Date on market: 7/20/2023
- Listing terms: Cash,FHA,VA Loan,Conventional
- Road surface type: Paved
Price history
| Date | Event | Price |
|---|---|---|
| 8/22/2023 | Sold | $810,000+1.3%$223/sqft |
Source:  MichRIC #23025863 Report a problem MichRIC #23025863 Report a problem | ||
| 7/22/2023 | Pending sale | $799,900$220/sqft |
Source: MichRIC #23025863 Report a problem | ||
| 7/20/2023 | Listed for sale | $799,900+67.3%$220/sqft |
Source: MichRIC #23025863 Report a problem | ||
| 11/2/2016 | Sold | $478,000+44.8%$131/sqft |
Source: Public Record Report a problem | ||
| 12/11/2014 | Sold | $330,000-12%$91/sqft |
Source: Public Record Report a problem | ||
| 9/27/2014 | Price change | $374,900-6.3%$103/sqft |
Source: Greenridge Realty Inc. #14050268 Report a problem | ||
| 9/4/2014 | Listed for sale | $399,900+49.2%$110/sqft |
Source: Greenridge Realty Inc. #14050268 Report a problem | ||
| 11/1/2012 | Sold | $268,000$74/sqft |
Source: Public Record Report a problem | ||
Public tax history
| Year | Property taxes | Tax assessment |
|---|---|---|
| 2025 | $10,548 | $377,600 +20.2% |
| 2024 | -- | $314,200 +41% |
| 2021 | $6,964 | $222,900 +5.2% |
| 2020 | $6,964 -0.8% | $211,900 +4.6% |
| 2019 | $7,021 | $202,600 -0.6% |
| 2018 | -- | $203,900 -1.3% |
| 2017 | $6,043 | $206,500 +14.7% |
| 2016 | $6,043 | $180,100 |
| 2015 | $6,043 | $180,100 +18.6% |
| 2013 | -- | $151,900 +10.6% |
| 2012 | -- | $137,400 -11.7% |
| 2011 | -- | $155,600 +11.4% |
| 2010 | -- | $139,700 -5% |
| 2009 | -- | $147,000 -7% |
| 2007 | -- | $158,100 +29.4% |
| 2006 | -- | $122,138 +3.7% |
| 2005 | -- | $117,781 +3.3% |
| 2004 | -- | $114,019 +6.2% |
| 2002 | -- | $107,341 +3.2% |
| 2001 | -- | $104,013 |
Find assessor info on the county website
Neighborhood: 49506
Nearby homes
- $627,2004 bd2 ba2.3k sqft25 Park Hills Dr SE, Grand Rapids, MI 49506Off Market
- $989,6005 bd3 ba-- sqft45 Park Hills Dr SE, Grand Rapids, MI 49506Off Market
- $846,300-- bd2 ba-- sqft38 Park Hills Dr SE, Grand Rapids, MI 49506Off Market
- $812,5003 bd4 ba3.6k sqft5 Park Hills Dr SE, Grand Rapids, MI 49506Sold
- $617,7003 bd-- ba-- sqft2964 Robinson Rd SE, Grand Rapids, MI 49506Off Market
- $22,500-- bd-- ba-- sqft3015 Hathaway Dr SE, Grand Rapids, MI 49506Off Market
- $1,389,9004 bd4 ba4.3k sqft55 Park Hills Dr SE, Grand Rapids, MI 49506Off Market
- $1,003,9003 bd4 ba-- sqft2940 Robinson Rd SE, Grand Rapids, MI 49506Off Market
Nearby schools
GreatSchools rating
- 8/10Wealthy SchoolGrades: K-5Distance: 1.4 mi
- 9/10East Grand Rapids Middle SchoolGrades: 6-8Distance: 1.2 mi
- 9/10East Grand Rapids High SchoolGrades: 9-12Distance: 1.3 mi
Get a cash offer in 3 minutes
Find out how much your home could sell for in as little as 3 minutes with a no-obligation cash offer.
Estimated market value
$928,600
Get a cash offer in 3 minutes
Find out how much your home could sell for in as little as 3 minutes with a no-obligation cash offer.
Estimated market value
$928,600
- Michigan
- Kent County
- Grand Rapids
- 49506
- 35 Park Hills Dr SE
Nearby cities
Nearby neighborhoods
Nearby zip codes
Other Grand Rapids Topics
