Once in a lifetime, a truly magical property comes along. This custom-built, expansive cottage overlooks a spectacular and exceptionally private pond, creating a setting that feels entirely removed from the everyday world. Set on 10 acres of natural beauty, the property offers something new to discover around every bend. Wild gardens, woodland paths, and a lovingly created nature trail wind through the landscape, complete with a boardwalk and intimate overlooks. Creating this oasis was a true labor of love. Open and airy gathering spaces include a vaulted great room with book shelf surrounded seating area and an inviting dining room - all surrounded by walls of windows overlooking the pond.The thoughtfully designed kitchen is both functional and welcoming. A flexible main-level room serves beautifully as either a private home office or a first-floor bedroom, with a full bathroom conveniently located nearby. Covered front and rear porches invite you to relax with a morning coffee, entertain friends, or simply while away a summer afternoon surrounded by nature. Upstairs are two inviting bedrooms and a full bathroom. The primary bedroom enjoys romantic views across the pond, offering a peaceful retreat at the end of the day. A detached two-car garage with an adjoining oversized bonus room offers a world of possibilities, whether as a workshop, artist's studio, bunk room, recreation space, or even a potential accessory dwelling unit (subject to local regulations). Rarely does a property combine such extraordinary natural beauty with a home designed to embrace it. This is a place to explore, reflect, gather, and create lasting memories—a truly one-of-a-kind retreat.
Sold for $1,202,000
$1,202,000
35 Parker St, Acton, MA 01720
3beds
1,921sqft
Single Family Residence
Built in 2000
10.21 Acres Lot
$1,201,700 Zestimate®
$626/sqft
$4,069 Estimated rent
Home value
$1,201,700
$1.13M - $1.29M
$4,069/mo
Zestimate® history
Owner options
List your home for rent
$4,069/mo
Rent Zestimate®
Find your next renter with Zillow Rental Manager. Plus, with online applications, you can quickly screen prospective tenants – for free.
$4,069/mo
Rent Zestimate®
Refinance and save
$7,945/mo
Est. payment
Refinancing to a lower rate could help reduce your monthly payments and save thousands over the life of the loan.
$7,945/mo
Est. payment
Explore your selling options
Work with a Zillow partner agent
Leverage their expertise and Zillow's premium Showcase listings to get your home seen by more buyers.
Get startedList with your own agent
Get your home in front of millions of buyers by listing it on Zillow.
Learn how to do itSell it yourself
Take full control of how buyers see your home on Zillow by listing For Sale by Owner (FSBO).
List your homeWhat's special
Detached two-car garageInviting dining roomWoodland pathsLovingly created nature trailWild gardensThoughtfully designed kitchenCustom-built expansive cottage
Zillow last checked:
Listing updated:
Listed by:
Senkler, Pasley & Whitney 978-505-2652,
Coldwell Banker Realty - Concord 978-369-1000
Bought with:
Thomas Barrasso
Stuart St James, Inc.
Source: MLS PIN,MLS#: 73556644
Facts & features
Interior
Bedrooms & bathrooms
- Bedrooms: 3
- Bathrooms: 2
- Full bathrooms: 2
Primary bedroom
- Features: Bathroom - Full, Walk-In Closet(s), Flooring - Wall to Wall Carpet
- Level: Second
- Area: 196
- Dimensions: 14 x 14
Bedroom 2
- Features: Closet, Flooring - Wall to Wall Carpet
- Level: Second
- Area: 143
- Dimensions: 13 x 11
Bedroom 3
- Features: Bathroom - Full, Walk-In Closet(s), Flooring - Wall to Wall Carpet
- Level: First
- Area: 154
- Dimensions: 14 x 11
Primary bathroom
- Features: Yes
Bathroom 1
- Features: Bathroom - With Shower Stall, Flooring - Stone/Ceramic Tile, Lighting - Sconce, Lighting - Overhead
- Level: First
- Area: 60
- Dimensions: 10 x 6
Bathroom 2
- Features: Bathroom - Full, Bathroom - With Tub & Shower, Flooring - Stone/Ceramic Tile, Lighting - Sconce, Lighting - Overhead
- Level: Second
- Area: 126
- Dimensions: 14 x 9
Dining room
- Features: Vaulted Ceiling(s), Flooring - Hardwood, Lighting - Overhead
- Level: First
- Area: 176
- Dimensions: 16 x 11
Kitchen
- Features: Flooring - Hardwood, Pantry, Recessed Lighting
- Level: First
- Area: 231
- Dimensions: 21 x 11
Living room
- Features: Wood / Coal / Pellet Stove, Ceiling Fan(s), Vaulted Ceiling(s), Flooring - Hardwood, Window(s) - Picture, French Doors
- Level: First
- Area: 360
- Dimensions: 20 x 18
Heating
- Baseboard, Natural Gas, Ductless
Cooling
- Ductless
Appliances
- Included: Gas Water Heater, Water Heater, Dishwasher, Microwave, Range, Refrigerator, Washer, Dryer
- Laundry: Electric Dryer Hookup, Washer Hookup, Second Floor
Features
- Closet/Cabinets - Custom Built, Lighting - Overhead, Mud Room, Exercise Room, Internet Available - Unknown
- Flooring: Tile, Carpet, Hardwood, Flooring - Stone/Ceramic Tile
- Windows: Insulated Windows, Screens
- Basement: Full,Interior Entry,Unfinished
- Has fireplace: No
Interior area
- Total structure area: 1,921
- Total interior livable area: 1,921 sqft
- Finished area above ground: 1,921
Property
Parking
- Total spaces: 8
- Parking features: Detached, Storage, Garage Faces Side, Paved Drive, Off Street, Paved
- Garage spaces: 2
- Uncovered spaces: 6
Features
- Patio & porch: Deck - Composite, Patio, Covered
- Exterior features: Deck - Composite, Patio, Covered Patio/Deck, Rain Gutters, Screens, Stone Wall
- Has view: Yes
- View description: Scenic View(s), Water, Pond
- Has water view: Yes
- Water view: Pond,Water
- Waterfront features: Waterfront, Pond
Lot
- Size: 10.21 Acres
- Features: Level
Details
- Parcel number: M:00H3 B:0181 L:0000,312671
- Zoning: RES
Construction
Type & style
- Home type: SingleFamily
- Architectural style: Cottage
- Property subtype: Single Family Residence
Materials
- Frame
- Foundation: Concrete Perimeter
- Roof: Shingle
Condition
- Year built: 2000
Utilities & green energy
- Electric: Circuit Breakers, 200+ Amp Service
- Sewer: Private Sewer
- Water: Public
- Utilities for property: for Electric Range, for Electric Dryer, Washer Hookup
Green energy
- Energy generation: Solar
Community & HOA
Community
- Features: Public Transportation, Shopping, Park, Walk/Jog Trails, Bike Path, Conservation Area, House of Worship, Public School
HOA
- Has HOA: No
Location
- Region: Acton
Financial & listing details
- Price per square foot: $626/sqft
- Tax assessed value: $1,055,400
- Annual tax amount: $17,129
- Date on market: 9/8/2026
- Road surface type: Paved
Price history
| Date | Event | Price |
|---|---|---|
| 9/29/2026 | Sold | $1,202,000+11.3%$626/sqft |
Source: MLS PIN #73556644 Report a problem | ||
| 8/19/2026 | Pending sale | $1,080,000$562/sqft |
Source: MLS PIN #73556644 Report a problem | ||
| 8/9/2026 | Contingent | $1,080,000$562/sqft |
Source: MLS PIN #73556644 Report a problem | ||
| 7/29/2026 | Listed for sale | $1,080,000+303%$562/sqft |
Source: MLS PIN #73556644 Report a problem | ||
| 12/15/1998 | Sold | $268,000+1.1%$140/sqft |
Source: Public Record Report a problem | ||
| 6/30/1998 | Sold | $265,000$138/sqft |
Source: Public Record Report a problem | ||
Public tax history
| Year | Property taxes | Tax assessment |
|---|---|---|
| 2025 | $15,929 +6.6% | $928,800 +3.6% |
| 2024 | $14,948 +1.2% | $896,700 +6.6% |
| 2023 | $14,777 +3.5% | $841,500 +14.7% |
| 2022 | $14,272 +1.9% | $733,800 +5.9% |
| 2021 | $14,011 +5.9% | $692,600 +0.7% |
| 2020 | $13,228 +3.6% | $687,500 +4.3% |
| 2019 | $12,769 +1.6% | $659,200 +1.6% |
| 2018 | $12,574 +2.5% | $648,800 +0.8% |
| 2017 | $12,269 +1.6% | $643,700 +2.5% |
| 2016 | $12,080 +4.1% | $628,200 +3.1% |
| 2015 | $11,605 +2.3% | $609,200 +4.5% |
| 2014 | $11,341 +2.7% | $583,100 +0.9% |
| 2013 | $11,038 +2.5% | $577,900 -0.4% |
| 2012 | $10,768 +1.7% | $580,500 -0.9% |
| 2011 | $10,591 +2.3% | $585,800 -3.1% |
| 2010 | $10,351 +0.6% | $604,600 -2.9% |
| 2009 | $10,292 +0.3% | $622,600 -6.6% |
| 2008 | $10,257 +3.5% | $666,500 -1.7% |
| 2007 | $9,914 +7% | $678,100 +6.7% |
| 2006 | $9,266 +9.9% | $635,500 +4% |
| 2005 | $8,435 +10.6% | $610,800 +12.3% |
| 2004 | $7,628 +9.3% | $543,700 +5.6% |
| 2003 | $6,978 -1.7% | $515,000 +9.6% |
| 2002 | $7,102 +137.4% | $470,000 +187.6% |
| 1998 | $2,992 | $163,400 |
Find assessor info on the county website
Neighborhood: 01720
Nearby homes
- $770,7003 bd2 ba1.7k sqft45 Parker St, Acton, MA 01720Off Market
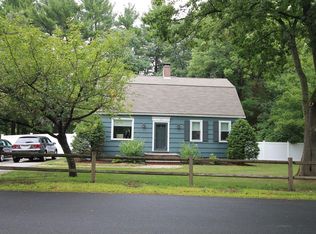
- $683,4003 bd1 ba1.1k sqft47 Parker St, Acton, MA 01720Off Market

- $765,3003 bd2 ba1.5k sqft41 Parker St, Acton, MA 01720Off Market

- $1,116,2004 bd3 ba2.8k sqft31 Parker St, Acton, MA 01720Off Market
- $1,008,9002 bd1 ba1.1k sqft49 Parker St, Acton, MA 01720Off Market
- $--1 bd1 ba950 sqft49 Parker St #A, Acton, MA 01720Off Market
- $--1 bd1 ba700 sqft49 Parker St APT C, Acton, MA 01720Off Market
- $--2 bd1 ba1.1k sqft49 Parker St APT B, Acton, MA 01720Off Market
Nearby schools
GreatSchools rating
- 9/10Luther Conant SchoolGrades: K-6Distance: 1.1 mi
- 10/10Raymond J Grey Junior High SchoolGrades: 7-8Distance: 1.8 mi
- 9/10Acton-Boxborough Regional High SchoolGrades: 9-12Distance: 1.9 mi
Schools provided by the listing agent
- Elementary: Parker Damon School
- Middle: Rj Grey
- High: Ab
Source: MLS PIN. This data may not be complete. We recommend contacting the local school district to confirm school assignments for this home.
Get a cash offer in 3 minutes
Find out how much your home could sell for in as little as 3 minutes with a no-obligation cash offer.
Estimated market value
$1,201,700
Get a cash offer in 3 minutes
Find out how much your home could sell for in as little as 3 minutes with a no-obligation cash offer.
Estimated market value
$1,201,700
- Massachusetts
- Middlesex County
- Acton
- 01720
- 35 Parker St
