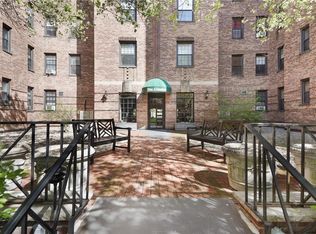
Welcome to The Croydon. As you step into the elegant, art deco-inspired lobby of this beautifully maintained co-op building, the welcoming entrance sets the tone for upscale, full service living. This fabulous 1-bedroom apartment with a bonus room is just a short stroll to the charming village of Bronxville and the Metro-North train! Tastefully updated, this home blends classic character with modern comfort. It features a dramatic sunken living room, high ceilings, and a sunny dining area that flows into the updated kitchen, ideal for casual dining. Just off the main living space, a versatile bonus room with elegant French doors offers endless possibilities—perfect as a home office, guest space, nursery, or cozy den. There is a dressing area just outside the oversized bedroom and the closet space will not disappoint!. The modern bathroom offers both a bathtub and separate, walk in shower. Pre-war charm meets modern convenience in an unbeatable location!
Sold for $310,000
$310,000
35 Parkview Avenue #3F, Bronxville, NY 10708
1beds
1,040sqft
Stock Cooperative, Residential
Built in 1937
-- sqft lot
$321,700 Zestimate®
$298/sqft
$2,692 Estimated rent
Home value
$321,700
$290,000 - $357,000
$2,692/mo
Zestimate® history
Owner options
List your home for rent
$2,692/mo
Rent Zestimate®
Find your next renter with Zillow Rental Manager. Plus, with online applications, you can quickly screen prospective tenants – for free.
$2,692/mo
Rent Zestimate®
Refinance and save
$1,662/mo
Est. payment
Refinancing to a lower rate could help reduce your monthly payments and save thousands over the life of the loan.
$1,662/mo
Est. payment
Explore your selling options
Work with a Zillow partner agent
Leverage their expertise and Zillow's premium Showcase listings to get your home seen by more buyers.
Get startedList with your own agent
Get your home in front of millions of buyers by listing it on Zillow.
Learn how to do itSell it yourself
Take full control of how buyers see your home on Zillow by listing For Sale by Owner (FSBO).
List your homeWhat's special
Home officeGuest spaceVersatile bonus roomModern bathroomOversized bedroomHigh ceilingsElegant art deco-inspired lobby
Zillow last checked:
Listing updated:
Listed by:
Lisa K. Dollinger 914-907-1570,
William Raveis-New York LLC 914-967-1333
Bought with:
Michael Quinn, 10401361992
Julia B Fee Sothebys Int. Rlty
Source: OneKey® MLS as distributed by MLS GRID,MLS#: 890181
Facts & features
Interior
Bedrooms & bathrooms
- Bedrooms: 1
- Bathrooms: 1
- Full bathrooms: 1
Other
- Description: Entry foyer, bonus room, kitchen, dining area, sunken living room, dressing area, bedroom, full bathroom
Heating
- Steam
Cooling
- Wall/Window Unit(s)
Appliances
- Included: Dishwasher, Gas Cooktop, Gas Range, Microwave, Refrigerator
- Laundry: Common Area
Features
- Crown Molding, Eat-in Kitchen, Entrance Foyer, Granite Counters, Open Floorplan, Walk Through Kitchen
- Flooring: Hardwood
- Basement: Common
- Has fireplace: No
Interior area
- Total structure area: 1,040
- Total interior livable area: 1,040 sqft
Property
Parking
- Total spaces: 1
- Parking features: Waitlist
- Garage spaces: 1
Details
- Special conditions: None
Construction
Type & style
- Home type: Cooperative
- Architectural style: Other
- Property subtype: Stock Cooperative, Residential
- Attached to another structure: Yes
Materials
- Brick
Condition
- Year built: 1937
Utilities & green energy
- Sewer: Public Sewer
- Water: Public
- Utilities for property: Cable Available, Electricity Connected, Natural Gas Connected
Community & HOA
HOA
- Has HOA: No
- HOA name: Ferrara
- HOA phone: 914-888-2099
Location
- Region: Bronxville
Financial & listing details
- Price per square foot: $298/sqft
- Date on market: 7/19/2025
- Cumulative days on market: 81 days
- Listing agreement: Exclusive Right To Sell
- Inclusions: oven/range, refrigerator, A/C units, light fixtures, microwave, dishwasher
- Electric utility on property: Yes
Price history
| Date | Event | Price |
|---|---|---|
| 12/30/2025 | Sold | $310,000-5.8%$298/sqft |
Source:  OneKey® MLS as distributed by MLS GRID #890181 Report a problem OneKey® MLS as distributed by MLS GRID #890181 Report a problem | ||
| 10/8/2025 | Pending sale | $329,000$316/sqft |
Source: OneKey® MLS as distributed by MLS GRID #890181 Report a problem | ||
| 9/3/2025 | Price change | $329,000-2.9%$316/sqft |
Source: OneKey® MLS as distributed by MLS GRID #890181 Report a problem | ||
| 7/19/2025 | Listed for sale | $339,000+4.3%$326/sqft |
Source: OneKey® MLS as distributed by MLS GRID #890181 Report a problem | ||
| 4/29/2022 | Sold | $325,000$313/sqft |
Source: OneKey® MLS as distributed by MLS GRID #H6165288 Report a problem | ||
| 3/9/2022 | Pending sale | $325,000$313/sqft |
Source: OneKey® MLS as distributed by MLS GRID #H6165288 Report a problem | ||
| 2/11/2022 | Listed for sale | $325,000+20.4%$313/sqft |
Source: OneKey® MLS as distributed by MLS GRID #H6165288 Report a problem | ||
| 3/26/2013 | Sold | $270,000-6.9%$260/sqft |
Source: OneKey® MLS as distributed by MLS GRID #H3209399 Report a problem | ||
| 3/21/2013 | Listed for sale | $290,000$279/sqft |
Source: Houlihan Lawrence #3209399 Report a problem | ||
| 1/4/2013 | Listing removed | $290,000$279/sqft |
Source: Houlihan Lawrence #3209399 Report a problem | ||
| 9/22/2012 | Price change | $290,000-7.9%$279/sqft |
Source: Houlihan Lawrence #3209399 Report a problem | ||
| 3/29/2012 | Listed for sale | $315,000$303/sqft |
Source: Houlihan Lawrence #3209399 Report a problem | ||
Public tax history
Tax history is unavailable.
Neighborhood: Cedar Knolls
Nearby homes
- $500,0002 bd2 ba1.4k sqft35 Parkview Ave APT 1A, Bronxville, NY 10708Sold
- $255,0001 bd1 ba866 sqft35 Parkview Ave APT 5C, Bronxville, NY 10708Sold

- $---- bd-- ba-- sqft35 Parkview Ave APT 2M, Bronxville, NY 10708Off Market
- $---- bd-- ba-- sqft35 Parkview Ave APT 2N, Bronxville, NY 10708Off Market
- $---- bd-- ba-- sqft35 Parkview Ave APT 4M, Bronxville, NY 10708Off Market
- $---- bd-- ba-- sqft35 Parkview Ave APT 2J, Bronxville, NY 10708Off Market
- $---- bd-- ba-- sqft35 Parkview Ave APT 4K, Bronxville, NY 10708Off Market
- $---- bd-- ba-- sqft35 Parkview Ave APT 3N, Bronxville, NY 10708Off Market
- $---- bd-- ba-- sqft35 Parkview Ave APT 3D, Bronxville, NY 10708Off Market
Nearby schools
GreatSchools rating
- 7/10Patricia A Dichiaro SchoolGrades: PK-8Distance: 0.3 mi
- 5/10Roosevelt High SchoolGrades: 9-12Distance: 0.8 mi
Schools provided by the listing agent
- Elementary: Yonkers
- Middle: Yonkers Middle School
- High: Yonkers High School
Source: OneKey® MLS as distributed by MLS GRID. This data may not be complete. We recommend contacting the local school district to confirm school assignments for this home.
- New York
- Westchester County
- Yonkers
- 10708
- Cedar Knolls
- 35 Parkview Avenue Unit 3F
Nearby cities
Nearby neighborhoods
Nearby zip codes
Other Yonkers Topics
