NO HOA!!
This beautifully upgraded home is ready to impress!
Recent updates include a new HVAC system (2024), a fully remodeled master bathroom (ground floor) with tiled shower, a remodeled half bath, new kitchen countertops and backsplash, plus custom closet systems in all bedrooms, built-in bookshelves in the living room, and a stunning built-in entertainment center with cabinets in the bonus room. Outside: fully fenced in back yard, 10 X 12 storage shed, new back steps w/concrete landing, childrens play set.
Located on a quiet cul-de-sac in a small, safe neighborhood with no HOA/covenants. This home sits adjacent to Anderson Creek County Park and is surrounded by peaceful woodlands. Enjoy easy access to shopping and Fort Bragg/Sanford/Lillington, while living in a family-friendly community where kids can play safely outdoors.
Move-in ready and packed with value — don’t miss it when it hits the market!
Sold for $312,000
$312,000
35 Parkview Ln, Lillington, NC 27546
3beds
2,101sqft
Single Family Residence
Built in 2011
0.38 Acres Lot
$307,300 Zestimate®
$149/sqft
$2,076 Estimated rent
Home value
$307,300
$292,000 - $323,000
$2,076/mo
Zestimate® history
Owner options
List your home for rent
$2,076/mo
Rent Zestimate®
Find your next renter with Zillow Rental Manager. Plus, with online applications, you can quickly screen prospective tenants – for free.
$2,076/mo
Rent Zestimate®
Refinance and save
$1,899/mo
Est. payment
Refinancing to a lower rate could help reduce your monthly payments and save thousands over the life of the loan.
$1,899/mo
Est. payment
Explore your selling options
Work with a Zillow partner agent
Leverage their expertise and Zillow's premium Showcase listings to get your home seen by more buyers.
Get startedList with your own agent
Get your home in front of millions of buyers by listing it on Zillow.
Learn how to do itSell it yourself
Take full control of how buyers see your home on Zillow by listing For Sale by Owner (FSBO).
List your homeWhat's special
Zillow last checked:
Listing updated:
Listed by:
TONY TOTZKE,
RE/MAX REAL ESTATE SERVICE
Bought with:
Matthew Honeycutt, 350223
LPT Realty, LLC
Source: LPRMLS,MLS#: 762209 Originating MLS: Longleaf Pine Realtors
Originating MLS: Longleaf Pine RealtorsFacts & features
Interior
Bedrooms & bathrooms
- Bedrooms: 3
- Bathrooms: 3
- Full bathrooms: 2
- 1/2 bathrooms: 1
Heating
- Electric, Forced Air
Cooling
- Central Air, Electric, Whole House Fan
Appliances
- Included: Dishwasher, Exhaust Fan, Electric Oven, Electric Water Heater, Refrigerator
- Laundry: Washer Hookup, Dryer Hookup, In Unit
Features
- Bookcases, Built-in Features, Dining Area, Separate/Formal Dining Room, Double Vanity, Garden Tub/Roman Tub, Kitchen Exhaust Fan, Primary Downstairs, Bath in Primary Bedroom, Open Concept, Separate Shower, Walk-In Closet(s), Window Treatments
- Flooring: Carpet, Laminate
- Windows: Blinds
- Basement: None
- Number of fireplaces: 1
- Fireplace features: Electric
Interior area
- Total interior livable area: 2,101 sqft
Property
Parking
- Total spaces: 2
- Parking features: Attached, Garage, Garage Door Opener
- Attached garage spaces: 2
Features
- Levels: Two
- Stories: 2
- Patio & porch: Rear Porch, Covered, Deck, Patio, Porch, Stoop
- Exterior features: Deck, Fully Fenced, Fence, Fire Pit, Playground, Porch, Private Yard, Rain Gutters, Storage
- Fencing: Full,Yard Fenced
Lot
- Size: 0.38 Acres
- Features: 1/4 to 1/2 Acre Lot, Backs To Trees, Dead End
Details
- Parcel number: 010536 0028 91
- Special conditions: Standard
Construction
Type & style
- Home type: SingleFamily
- Architectural style: Two Story
- Property subtype: Single Family Residence
Materials
- Stone Veneer, Vinyl Siding
Condition
- New construction: No
- Year built: 2011
Utilities & green energy
- Sewer: Septic Tank
- Water: Public
Community & HOA
Community
- Features: Gutter(s), Street Lights
- Subdivision: Rosemont (Harnett)
HOA
- Has HOA: No
Location
- Region: Lillington
Financial & listing details
- Price per square foot: $149/sqft
- Tax assessed value: $220,260
- Annual tax amount: $1,673
- Date on market: 5/8/2026
- Cumulative days on market: 29 days
- Listing terms: Cash,New Loan
- Inclusions: Refrigerator, Dishwasher, Range, Shed, Playground equipment
- Exclusions: Window treatments, Curtains, Washer, Dryer
- Ownership: More than a year
- Road surface type: Paved
Price history
| Date | Event | Price |
|---|---|---|
| 7/1/2026 | Sold | $312,000$149/sqft |
Source:  LPRMLS #762209 Report a problem LPRMLS #762209 Report a problem | ||
| 5/31/2026 | Pending sale | $312,000$149/sqft |
Source: LPRMLS #762209 Report a problem | ||
| 5/15/2026 | Listed for sale | $312,000+27.3%$149/sqft |
Source: LPRMLS #762209 Report a problem | ||
| 1/7/2022 | Sold | $245,000+2.1%$117/sqft |
Source: LPRMLS #672865 Report a problem | ||
| 11/21/2021 | Pending sale | $239,900$114/sqft |
Source: LPRMLS #672865 Report a problem | ||
| 11/17/2021 | Listed for sale | $239,900+5.9%$114/sqft |
Source: LPRMLS #672865 Report a problem | ||
| 10/20/2021 | Sold | $226,500+33.2%$108/sqft |
Source: Public Record Report a problem | ||
| 10/23/2013 | Listing removed | $1,250$1/sqft |
Source: CENTURY 21 Southern Realty #91309 Report a problem | ||
| 10/9/2013 | Price change | $1,250-10.7%$1/sqft |
Source: CENTURY 21 Southern Realty #91309 Report a problem | ||
| 3/20/2013 | Listed for rent | $1,400$1/sqft |
Source: Listhub #400857 Report a problem | ||
| 5/7/2012 | Sold | $170,000$81/sqft |
Source: Public Record Report a problem | ||
Public tax history
| Year | Property taxes | Tax assessment |
|---|---|---|
| 2025 | $1,673 | $220,260 |
| 2024 | $1,673 | $220,260 |
| 2023 | $1,673 | $220,260 |
| 2022 | $1,673 0% | $220,260 +22% |
| 2021 | $1,674 | $180,550 |
| 2020 | $1,674 +0.9% | $180,550 |
| 2019 | $1,659 +1.1% | $180,550 |
| 2018 | $1,641 -10.1% | $180,550 |
| 2017 | $1,826 | $180,550 -10.5% |
| 2016 | -- | $201,800 |
| 2015 | -- | $201,800 |
| 2014 | -- | $201,800 +8.1% |
| 2012 | -- | $186,640 +433.3% |
| 2011 | -- | $35,000 +133.3% |
| 2008 | -- | $15,000 |
| 2007 | -- | $15,000 |
Find assessor info on the county website
Neighborhood: 27546
Nearby homes
- $298,7003 bd3 ba2k sqft55 Parkview Ln, Lillington, NC 27546Off Market
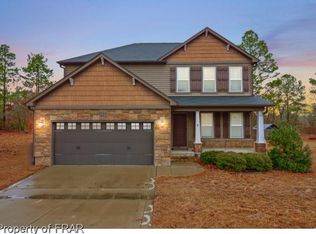
- $1,8003 bd2 ba1.9k sqft15 Parkview Ln, Lillington, NC 27546For Rent

- $297,6004 bd3 ba2k sqft75 Parkview Ln, Lillington, NC 27546Off Market

- $294,4003 bd3 ba2k sqft36 Parkview Ln, Lillington, NC 27546Off Market
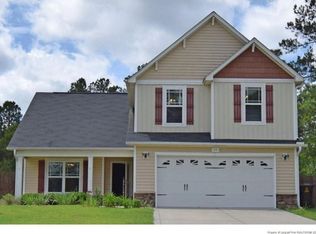
- $296,8004 bd3 ba1.9k sqft56 Parkview Ln, Lillington, NC 27546Off Market
- $265,4153 bd3 ba2k sqft89 Parkview Ln, Lillington, NC 27546Sold
- $332,9004 bd2 ba2.1k sqft16 Parkview Ln, Lillington, NC 27546Off Market
- $300,0003 bd3 ba2.1k sqft78 Parkview Ln, Lillington, NC 27546Sold
Nearby schools
GreatSchools rating
- NAAnderson Creek PrimaryGrades: PK-2Distance: 3.8 mi
- 7/10Western Harnett MiddleGrades: 6-8Distance: 1.7 mi
- 3/10Overhills High SchoolGrades: 9-12Distance: 5.4 mi
Schools provided by the listing agent
- Middle: Western Harnett Middle School
- High: Overhills Senior High
Source: LPRMLS. This data may not be complete. We recommend contacting the local school district to confirm school assignments for this home.
Get a cash offer in 3 minutes
Find out how much your home could sell for in as little as 3 minutes with a no-obligation cash offer.
Estimated market value
$307,300
Get a cash offer in 3 minutes
Find out how much your home could sell for in as little as 3 minutes with a no-obligation cash offer.
Estimated market value
$307,300
- North Carolina
- Harnett County
- Lillington
- 27546
- 35 Parkview Ln
Nearby cities
Nearby zip codes
Other Lillington Topics
