Skip main navigation
Sold for $880,000
  • $880,000

    35 Parry Dr, Hainesport, NJ 08036

    4beds
    3,700sqft
    Single Family Residence
    Built in 1997
    -- sqft lot
    $880,500 Zestimate®
    $238/sqft
    $5,339 Estimated rent

    Home value

    $880,500

    $810,000 - $960,000

    $5,339/mo

    Zestimate® history
    Loading
    Loading...

    Owner options

    List your home for rent

    $5,339/mo

    Rent Zestimate®

    Find your next renter with Zillow Rental Manager. Plus, with online applications, you can quickly screen prospective tenants – for free.

    Learn more

    $5,339/mo

    Rent Zestimate®

    Refinance and save

    $6,670/mo

    Est. payment

    Refinancing to a lower rate could help reduce your monthly payments and save thousands over the life of the loan.

    See today's rates

    $6,670/mo

    Est. payment

    Explore your selling options

    Work with a Zillow partner agent

    Leverage their expertise and Zillow's premium Showcase listings to get your home seen by more buyers.

    Get started

    List with your own agent

    Get your home in front of millions of buyers by listing it on Zillow.

    Learn how to do it

    Sell it yourself

    Take full control of how buyers see your home on Zillow by listing For Sale by Owner (FSBO).

    List your home

    What's special

    All-new landscapingPrivate backyard oasisNewly renovated kitchenRecently renovated bathCrown moldingFire pitWalk-in closet
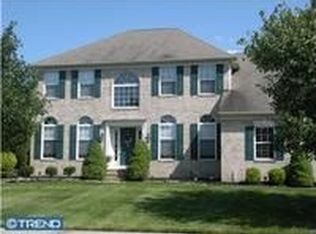
    Pride of ownership shines throughout this beautifully updated home, where high-end style meets everyday function. Offering approx. 3,000 sq ft of living space, this lovely home offers 4 bedrooms plus a possible 5th, giving everyone room to spread out, work from home, or welcome overnight guests. The heart of the home is the newly renovated kitchen, designed for both gathering and getting things done. Quartz countertops, soft-close cabinetry, and a statement custom hood set a polished tone, while all-new stainless appliances, including an electric cooktop and wall oven, make meal prep easy. A huge center island with tons of cabinet storage provides space for homework, casual meals, and entertaining, and the double pantry keeps groceries and essentials organized and out of sight. Custom lighting and recessed lights on dimmer switches let you set the mood in every room, from bright busy mornings to relaxed evenings. Updated flooring throughout, crown molding, and wainscoting add timeless character. A formal dining room is ready for holidays, birthdays, and Sunday dinners, and main-floor laundry makes daily routines easier. The primary suite is a true retreat with a walk-in closet and recently renovated bath. The fully finished basement with a half bath offers flexible bonus space for a playroom, media room, home gym, or game night headquarters. Step outside to your private backyard oasis, enclosed by new estate-style fencing and framed by all-new landscaping. Enjoy summer evenings under the gazebo, s'mores around the fire pit, and playtime on the swing set, with plenty of open lawn to spare. A 2-car garage adds storage and convenience. All this offered in a quiet neighborhood close to parks and shopping, this move-in-ready home is ready for its next chapter. Schedule your showing today.

    Zillow last checked:

    Listing updated:

    Listed by:

    Nancy Kowalik 856-478-6562,

    LPT Realty, LLC

    Bought with:

    NON MEMBER, 0225194075

    Non Subscribing Office

    Source: Bright MLS,MLS#: NJBL2120766MLS Logo

    Facts & features

    Interior

    Bedrooms & bathrooms
    • Bedrooms: 4
    • Bathrooms: 4
    • Full bathrooms: 2
    • 1/2 bathrooms: 2
    • Main level bathrooms: 2
    Basement
    • Area: 700
    Heating
    • Forced Air, Natural Gas
    Cooling
    • Central Air, Electric
    Appliances
    • Included: Microwave, Cooktop, Dishwasher, Disposal, Dryer, Oven, Oven/Range - Electric, Refrigerator, Stainless Steel Appliance(s), Washer, Water Heater, Gas Water Heater
    • Laundry: Main Level
    Features
    • Attic/House Fan, Bathroom - Stall Shower, Breakfast Area, Built-in Features, Ceiling Fan(s), Crown Molding, Curved Staircase, Family Room Off Kitchen, Formal/Separate Dining Room, Eat-in Kitchen, Kitchen Island, Primary Bath(s), Recessed Lighting, Wainscotting, Walk-In Closet(s)
    • Flooring: Wood, Tile/Brick, Carpet
    • Doors: Double Entry, French Doors, Sliding Glass
    • Windows: Palladian, Replacement
    • Basement: Full,Finished
    • Number of fireplaces: 1
    • Fireplace features: Glass Doors, Gas/Propane, Mantel(s)
    Interior area
    • Total structure area: 3,700
    • Total interior livable area: 3,700 sqft
    • Finished area above ground: 3,000
    • Finished area below ground: 700

    Property

    Parking
    • Total spaces: 2
    • Parking features: Garage Faces Side, Garage Door Opener, Inside Entrance, Attached, Driveway
    • Attached garage spaces: 2
    • Has uncovered spaces: Yes
    Accessibility
    • Accessibility features: None
    Features
    • Levels: Two
    • Stories: 2
    • Patio & porch: Patio
    • Exterior features: Extensive Hardscape, Lighting, Flood Lights, Rain Gutters, Sidewalks, Street Lights
    • Pool features: None
    Lot
    • Dimensions: 110.00 x 0.00
    Details
    • Additional structures: Above Grade, Below Grade
    • Parcel number: 1600114 1000053
    • Zoning: RES
    • Special conditions: Standard
    • Other equipment: Negotiable

    Construction

    Type & style
    • Home type: SingleFamily
    • Architectural style: Colonial
    • Property subtype: Single Family Residence
    Materials
    • Brick Front, Other
    • Foundation: Concrete Perimeter
    • Roof: Pitched
    Condition
    • Good
    • New construction: No
    • Year built: 1997

    Utilities & green energy

    • Sewer: Public Sewer
    • Water: Public

    Community & HOA

    Community
    • Subdivision: Sage Run
    HOA
    • Has HOA: Yes
    • HOA fee: $150 annually
    Location
    • Region: Hainesport
    • Municipality: HAINESPORT TWP

    Financial & listing details

    • Price per square foot: $238/sqft
    • Tax assessed value: $342,700
    • Annual tax amount: $10,102
    • Date on market: 9/23/2026
    • Listing agreement: Exclusive Right To Sell
    • Listing terms: Cash,Conventional,FHA,VA Loan
    • Inclusions: Garage Refrigerator, Swing Set, Trampoline, Gazebo, Fire Pit, Swinging Egg Chairs, And Cabinetry In Garage All In "as-is" Condition
    • Exclusions: Personal Items
    • Ownership: Fee Simple

    Price history

    DateEventPrice
    10/30/2026Sold$880,000+3.5%$238/sqft
    Source: Bright MLS #NJBL2120766 Report a problem
    10/15/2026Pending sale$850,000$230/sqft
    Source: Bright MLS #NJBL2120766 Report a problem
    9/23/2026Listed for sale$850,000+14.9%$230/sqft
    Source: Bright MLS #NJBL2120766 Report a problem
    12/31/2024Sold$740,000-1.3%$200/sqft
    Source: Bright MLS #NJBL2069390 Report a problem
    11/6/2024Pending sale$750,000$203/sqft
    Source: Bright MLS #NJBL2069390 Report a problem
    11/4/2024Contingent$750,000$203/sqft
    Source: Bright MLS #NJBL2069390 Report a problem
    10/20/2024Price change$750,000-3.2%$203/sqft
    Source: Bright MLS #NJBL2069390 Report a problem
    10/1/2024Price change$775,000-3.1%$209/sqft
    Source: Bright MLS #NJBL2069390 Report a problem
    9/13/2024Price change$799,900-1.2%$216/sqft
    Source: Bright MLS #NJBL2069390 Report a problem
    8/20/2024Price change$809,900-1.8%$219/sqft
    Source: Bright MLS #NJBL2069390 Report a problem
    7/17/2024Listed for sale$825,000+215.4%$223/sqft
    Source: Bright MLS #NJBL2069390 Report a problem
    10/22/1997Sold$261,600$71/sqft
    Source: Public Record Report a problem

    Public tax history

    YearProperty taxesTax assessment
    2026$10,103 +10.6%$342,700
    2025$9,133 +4.4%$342,700
    2024$8,749 $342,700
    2023-- $342,700
    2022$8,585 $342,700
    2021$8,585 +2.4%$342,700
    2020$8,386 +2.9%$342,700
    2019$8,146 +1.1%$342,700
    2018$8,057 +2.2%$342,700
    2017$7,882 +2.2%$342,700
    2016$7,711 +5.8%$342,700
    2015$7,289 +2.5%$342,700
    2014$7,114 -16.5%$342,700
    2013$8,520 -0.5%$342,700 +42%
    2012$8,561 +1.8%$241,300
    2011$8,412 +0.7%$241,300
    2010$8,351 +2.1%$241,300
    2009$8,180 -0.6%$241,300
    2008$8,228 +4.8%$241,300
    2007$7,854 +4.9%$241,300
    2006$7,488 +12.3%$241,300 +6.6%
    2005$6,667 +6.8%$226,300
    2004$6,244 $226,300
    2003-- $226,300
    2002-- $226,300
    Find assessor info on the county website

    Neighborhood: 08036

    Nearby schools

    GreatSchools rating
    Schools provided by the listing agent
    • High: Rancocas Valley Reg. H.s.
    • District: Hainesport Township Public Schools

    Source: Bright MLS. This data may not be complete. We recommend contacting the local school district to confirm school assignments for this home.

    Get a cash offer in 3 minutes
    Find out how much your home could sell for in as little as 3 minutes with a no-obligation cash offer.
    Estimated market value

    $880,500

    Get a cash offer in 3 minutes
    Find out how much your home could sell for in as little as 3 minutes with a no-obligation cash offer.
    Estimated market value

    $880,500