METICULOUSLY RENOVATED 3BR/4BTH sun filled home offering a fantastic open & flexible layout with luxury finishes; creating a modern day, contemporary living experience. Ideal for entertaining – the main level features a European designed chef’s kitchen w/bespoke Italian Aster cabinets, gas cooktop & quartz countertops, an expansive fireplaced living room & spacious dining room, and a family room w/sliders to the patio + outdoor spaces. This level also offers a bedroom & full bathroom for flexible accommodations. Relax in the upper level ensuite primary bedroom w/spa like bathroom. Another generously sized bedroom & full bathroom. The lower-level features radiant heated floors, full bathroom, 2nd family room and yes sauna too... Making lower level, with its own entrance, an ideal in-law suite. Italian wood doors, Brazilian cherry floors, newer windows, designer lighting & heated 2-car garage. Ideally located to shopping, restaurants & commuter rail; and just one mile to the beach.
Sold for $1,215,000
$1,215,000
35 Parsons Dr, Swampscott, MA 01907
3beds
4,200sqft
Single Family Residence
Built in 1962
10,019 Square Feet Lot
$1,382,500 Zestimate®
$289/sqft
$6,260 Estimated rent
Home value
$1,382,500
$1.27M - $1.52M
$6,260/mo
Zestimate® history
Owner options
List your home for rent
$6,260/mo
Rent Zestimate®
Find your next renter with Zillow Rental Manager. Plus, with online applications, you can quickly screen prospective tenants – for free.
$6,260/mo
Rent Zestimate®
Refinance and save
$6,129/mo
Est. payment
Refinancing to a lower rate could help reduce your monthly payments and save thousands over the life of the loan.
$6,129/mo
Est. payment
Explore your selling options
Work with a Zillow partner agent
Leverage their expertise and Zillow's premium Showcase listings to get your home seen by more buyers.
Get startedList with your own agent
Get your home in front of millions of buyers by listing it on Zillow.
Learn how to do itSell it yourself
Take full control of how buyers see your home on Zillow by listing For Sale by Owner (FSBO).
List your homeWhat's special
Spacious dining roomNewer windowsLuxury finishesModern dayRadiant heated floorsQuartz countertopsBrazilian cherry floors
Zillow last checked:
Listing updated:
Listed by:
Susan Bridge 617-823-9806,
J. Barrett & Company 781-631-9800,
Susan Bridge 617-823-9806
Bought with:
Better Home Team
Coldwell Banker Realty - New England Home Office
Source: MLS PIN,MLS#: 73194201
Facts & features
Interior
Bedrooms & bathrooms
- Bedrooms: 3
- Bathrooms: 4
- Full bathrooms: 4
Primary bedroom
- Features: Bathroom - Full, Closet, Flooring - Hardwood, Double Vanity
- Level: Second
Bedroom 2
- Features: Flooring - Hardwood
- Level: Second
Bedroom 3
- Features: Flooring - Hardwood
- Level: First
Primary bathroom
- Features: Yes
Bathroom 1
- Level: First
Bathroom 2
- Level: Second
Bathroom 3
- Level: Second
Dining room
- Features: Flooring - Wood
- Level: First
Family room
- Features: Flooring - Stone/Ceramic Tile
- Level: First
Kitchen
- Features: Flooring - Wood
- Level: First
Living room
- Features: Flooring - Hardwood
- Level: Main,First
Office
- Level: Basement
Heating
- Baseboard, Radiant, Natural Gas, Hydronic Floor Heat(Radiant)
Cooling
- Central Air, Whole House Fan
Appliances
- Included: Gas Water Heater, Oven, Dishwasher, Disposal, Microwave, Range, Refrigerator
- Laundry: In Basement
Features
- Bathroom, Bonus Room, Home Office-Separate Entry, Sauna/Steam/Hot Tub
- Flooring: Wood, Tile
- Basement: Full,Finished,Walk-Out Access,Interior Entry
- Number of fireplaces: 4
- Fireplace features: Dining Room, Living Room, Master Bedroom
Interior area
- Total structure area: 4,200
- Total interior livable area: 4,200 sqft
Property
Parking
- Total spaces: 4
- Parking features: Attached, Paved Drive, Off Street
- Attached garage spaces: 2
- Uncovered spaces: 2
Features
- Levels: Multi/Split
- Patio & porch: Patio
- Exterior features: Patio, Fenced Yard
- Fencing: Fenced
- Waterfront features: Ocean, 1/2 to 1 Mile To Beach, Beach Ownership(Public)
Lot
- Size: 10,019 Square Feet
Details
- Parcel number: 2169641
- Zoning: A-2
Construction
Type & style
- Home type: SingleFamily
- Architectural style: Contemporary
- Property subtype: Single Family Residence
Materials
- Foundation: Concrete Perimeter, Other
- Roof: Shingle
Condition
- Year built: 1962
Utilities & green energy
- Electric: Circuit Breakers
- Sewer: Public Sewer
- Water: Public
Community & HOA
Community
- Features: Public Transportation, Shopping, Medical Facility, Public School, T-Station
HOA
- Has HOA: No
Location
- Region: Swampscott
Financial & listing details
- Price per square foot: $289/sqft
- Tax assessed value: $960,000
- Annual tax amount: $11,270
- Date on market: 6/23/2026
- Listing terms: Contract
- Exclusions: Kitchen Light Fixture And Possibly Light Fixture Above Stairs
- Road surface type: Paved
Price history
| Date | Event | Price |
|---|---|---|
| 5/24/2024 | Sold | $1,215,000-6.5%$289/sqft |
Source: MLS PIN #73194201 Report a problem | ||
| 4/10/2024 | Contingent | $1,299,000$309/sqft |
Source: MLS PIN #73194201 Report a problem | ||
| 1/17/2024 | Listed for sale | $1,299,000+8.7%$309/sqft |
Source: MLS PIN #73194201 Report a problem | ||
| 10/30/2023 | Listing removed | $1,195,000$285/sqft |
Source: MLS PIN #73134875 Report a problem | ||
| 7/12/2023 | Listed for sale | $1,195,000-17.6%$285/sqft |
Source: MLS PIN #73134875 Report a problem | ||
| 6/30/2023 | Listing removed | $1,450,000$345/sqft |
Source: MLS PIN #73094231 Report a problem | ||
| 4/5/2023 | Listed for sale | $1,450,000+3.6%$345/sqft |
Source: MLS PIN #73094231 Report a problem | ||
| 1/25/2023 | Listing removed | $1,399,000$333/sqft |
Source: MLS PIN #73067613 Report a problem | ||
| 1/3/2023 | Listed for sale | $1,399,000+323.9%$333/sqft |
Source: MLS PIN #73067613 Report a problem | ||
| 7/1/1999 | Sold | $330,000$79/sqft |
Source: Public Record Report a problem | ||
Public tax history
| Year | Property taxes | Tax assessment |
|---|---|---|
| 2025 | $13,789 +13.6% | $1,202,200 +13.8% |
| 2024 | $12,139 +7.7% | $1,056,500 +10.1% |
| 2023 | $11,270 | $960,000 |
| 2022 | $11,270 +7.2% | $960,000 +26% |
| 2021 | $10,511 -3.5% | $761,700 +0% |
| 2020 | $10,891 +10.3% | $761,600 +17.2% |
| 2019 | $9,875 -2.2% | $649,700 +2.9% |
| 2018 | $10,102 +0.3% | $631,400 +9.4% |
| 2017 | $10,070 +3.4% | $577,100 +2.7% |
| 2016 | $9,741 +7.1% | $562,100 +6% |
| 2015 | $9,095 +6.8% | $530,300 +16.5% |
| 2014 | $8,514 -4.9% | $455,300 -4.2% |
| 2013 | $8,955 +2.1% | $475,300 -2.5% |
| 2012 | $8,768 +6.5% | $487,400 -1.7% |
| 2011 | $8,232 +5.2% | $495,900 +4.5% |
| 2010 | $7,823 +0.8% | $474,700 -12.3% |
| 2009 | $7,761 +5.2% | $541,200 |
| 2008 | $7,377 +0.8% | $541,200 -4.9% |
| 2007 | $7,321 +9.3% | $569,300 +3.6% |
| 2006 | $6,696 +18.2% | $549,300 +9.5% |
| 2005 | $5,664 +1.2% | $501,700 +8.7% |
| 2004 | $5,596 -0.8% | $461,700 +10.7% |
| 2003 | $5,639 +3% | $417,100 |
| 2002 | $5,477 +11% | $417,100 +28.9% |
| 2000 | $4,936 +12.2% | $323,700 +30.1% |
| 1995 | $4,399 | $248,800 |
Find assessor info on the county website
Neighborhood: 01907
Nearby homes
- $826,5003 bd2 ba2.6k sqft37 Parsons Dr, Swampscott, MA 01907Off Market
- $700,1003 bd2 ba1.2k sqft317 Paradise Rd, Swampscott, MA 01907Off Market

- $914,6003 bd3 ba2.3k sqft33 Parsons Dr, Swampscott, MA 01907Off Market
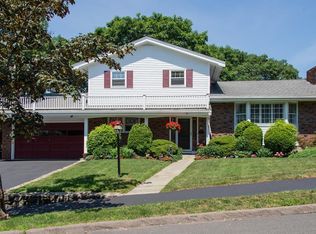
- $639,9003 bd2 ba1.2k sqft315 Paradise Rd, Swampscott, MA 01907Off Market
- $846,2003 bd3 ba1.9k sqft24 Parsons Dr, Swampscott, MA 01907Off Market
- $899,0003 bd3 ba1.9k sqft26 Parsons Dr, Swampscott, MA 01907Sold
- $601,5003 bd1 ba1.1k sqft319 Paradise Rd, Swampscott, MA 01907Off Market
- $907,3003 bd3 ba2.4k sqft22 Parsons Dr, Swampscott, MA 01907Off Market
Nearby schools
GreatSchools rating
- 6/10Swampscott Middle SchoolGrades: PK,5-8Distance: 0.4 mi
- 8/10Swampscott High SchoolGrades: 9-12Distance: 0.7 mi
- 6/10Swampscott Elementary SchoolGrades: K-4Distance: 0.6 mi
Get a cash offer in 3 minutes
Find out how much your home could sell for in as little as 3 minutes with a no-obligation cash offer.
Estimated market value
$1,382,500
Get a cash offer in 3 minutes
Find out how much your home could sell for in as little as 3 minutes with a no-obligation cash offer.
Estimated market value
$1,382,500
- Massachusetts
- Essex County
- Swampscott
- 01907
- 35 Parsons Dr
