Skip main navigation
Off market
  • $746,100

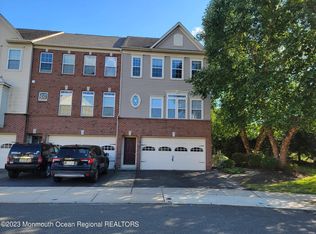
    35 Pate Dr, Middletown, NJ 07748

    3beds
    2,808sqft
    Condo
    Built in 2011
    -- sqft lot
    $746,100 Zestimate®
    $266/sqft
    $5,487 Estimated rent

    Home value

    $746,100

    $701,000 - $791,000

    $5,487/mo

    Zestimate® history
    Loading
    Loading...

    Owner options

    List your home for rent

    $5,487/mo

    Rent Zestimate®

    Find your next renter with Zillow Rental Manager. Plus, with online applications, you can quickly screen prospective tenants – for free.

    Learn more

    $5,487/mo

    Rent Zestimate®

    Refinance and save

    $5,158/mo

    Est. payment

    Refinancing to a lower rate could help reduce your monthly payments and save thousands over the life of the loan.

    See today's rates

    $5,158/mo

    Est. payment

    Explore your selling options

    Work with a Zillow partner agent

    Leverage their expertise and Zillow's premium Showcase listings to get your home seen by more buyers.

    Get started

    List with your own agent

    Get your home in front of millions of buyers by listing it on Zillow.

    Learn how to do it

    Sell it yourself

    Take full control of how buyers see your home on Zillow by listing For Sale by Owner (FSBO).

    List your home

    What's special

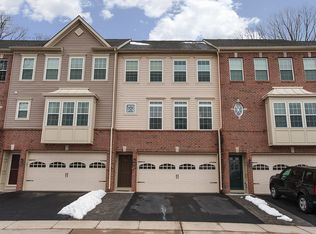
    Harmony Glen's Largest Townhome Available...3 Bedrooms / 4 Bathrooms with a Fully Finished Walk-Out Basement that leads you to one of the 2 Spacious Decks. A Gorgeous Sunroom/Family Room with Built-Ins, A Wonderful 3 Sided Fireplace that can be seen from the LR, DR, and Kitchen. This is a Magnificent Open Concept home with The Most Exquisite Crown Moldings, Wainscoting and Tray Ceilings. No Expense Spared Here. This Home is Perfection....It's What You've Waited For!!!

    This property is off market, which means it's not currently listed for sale or rent on Zillow. This may be different from what's available on other websites or public sources.
    Facts & features

    Interior

    Bedrooms & bathrooms
    • Bedrooms: 3
    • Bathrooms: 4
    • Full bathrooms: 2
    • 1/2 bathrooms: 2
    Heating
    • Forced air, Electric, Gas
    Cooling
    • Central
    Appliances
    • Included: Dishwasher, Microwave, Range / Oven, Refrigerator
    Features
    • Recessed Lighting, Bonus Room, Dec Molding
    • Flooring: Carpet, Laminate, Linoleum / Vinyl
    • Windows: Blinds/Shades
    • Basement: Finished, Heated, Walk-Out Access, Sliding Glass Door
    Interior area
    • Total interior livable area: 2,808 sqft

    Property

    Parking
    • Total spaces: 1
    • Parking features: Garage - Attached
    Features
    • Patio & porch: Deck
    • Exterior features: Vinyl, Brick
    Lot
    • Size: 871 Square Feet
    Details
    • Parcel number: 320061500000008240
    • Zoning description: Condo

    Construction

    Type & style
    • Home type: Condo
    • Architectural style: Attached
    Condition
    • Year built: 2011

    Utilities & green energy

    • Sewer: Public Sewer
    • Water: Public
    • Utilities for property: Electric

    Community & HOA

    HOA
    • Has HOA: Yes
    • Services included: Snow Removal, Maintenance Grounds, Common Area
    • HOA fee: $185 monthly
    Location
    • Region: Middletown

    Financial & listing details

    • Price per square foot: $266/sqft
    • Tax assessed value: $645,600
    • Annual tax amount: $10,620
    • Exclusions: Personal Property, Dining room chandelier, All TV's, garage - refrigerator & standing shelf units.

    Price history

    DateEventPrice
    9/16/2020Sold$490,000+0.2%$175/sqft
    Source: MoreMLS #22024981 Report a problem
    7/29/2020Pending sale$489,000$174/sqft
    Source: RE/MAX Revolution #22024981 Report a problem
    7/23/2020Listed for sale$489,000+22.6%$174/sqft
    Source: RE/MAX Revolution #22024981 Report a problem
    5/6/2015Listing removed$399,000$142/sqft
    Source: E A Armstrong Agency #21511205 Report a problem
    3/30/2015Listed for sale$399,000+1%$142/sqft
    Source: E A Armstrong Agency #21511205 Report a problem
    11/14/2011Sold$394,875+132.3%$141/sqft
    Source: Public Record Report a problem
    5/18/2011Sold$170,000$61/sqft
    Source: Public Record Report a problem

    Public tax history

    YearProperty taxesTax assessment
    2025$10,620 +4.5%$645,600 +4.5%
    2024$10,166 +1%$618,000 +6.7%
    2023$10,070 +0.8%$579,400 +9.2%
    2022$9,991 -1.1%$530,600 +9.2%
    2021$10,103 +14.2%$485,700 +15.4%
    2020$8,849 +10.8%$420,800 +0.4%
    2019$7,986 $419,000 +2.6%
    2018$7,986 -12.9%$408,300 -3.6%
    2017$9,172 +6.4%$423,500 -1.6%
    2016$8,619 +3.5%$430,400 +6.7%
    2015$8,327 +2.3%$403,500 +6.1%
    2014$8,141 +1.5%$380,400
    2013$8,019 +22.8%$380,400
    2012$6,530 $380,400
    Find assessor info on the county website

    Neighborhood: 07748

    Nearby schools

    GreatSchools rating
    Schools provided by the listing agent
    • Elementary: Navesink Elementary
    • Middle: Bayshore
    • High: Middle South

    Source: The MLS. This data may not be complete. We recommend contacting the local school district to confirm school assignments for this home.

    Get a cash offer in 3 minutes
    Find out how much your home could sell for in as little as 3 minutes with a no-obligation cash offer.
    Estimated market value
    $746,100
    Get a cash offer in 3 minutes
    Find out how much your home could sell for in as little as 3 minutes with a no-obligation cash offer.
    Estimated market value
    $746,100